
Design · Craftsmanship · Intention
Thoughtful Spaces.
Custom Crafted.
Madeira Studios creates custom woodwork, built-ins, and considered renovations — made by hand, with character and care.
Selected Work
A portfolio of homes,made warmer.
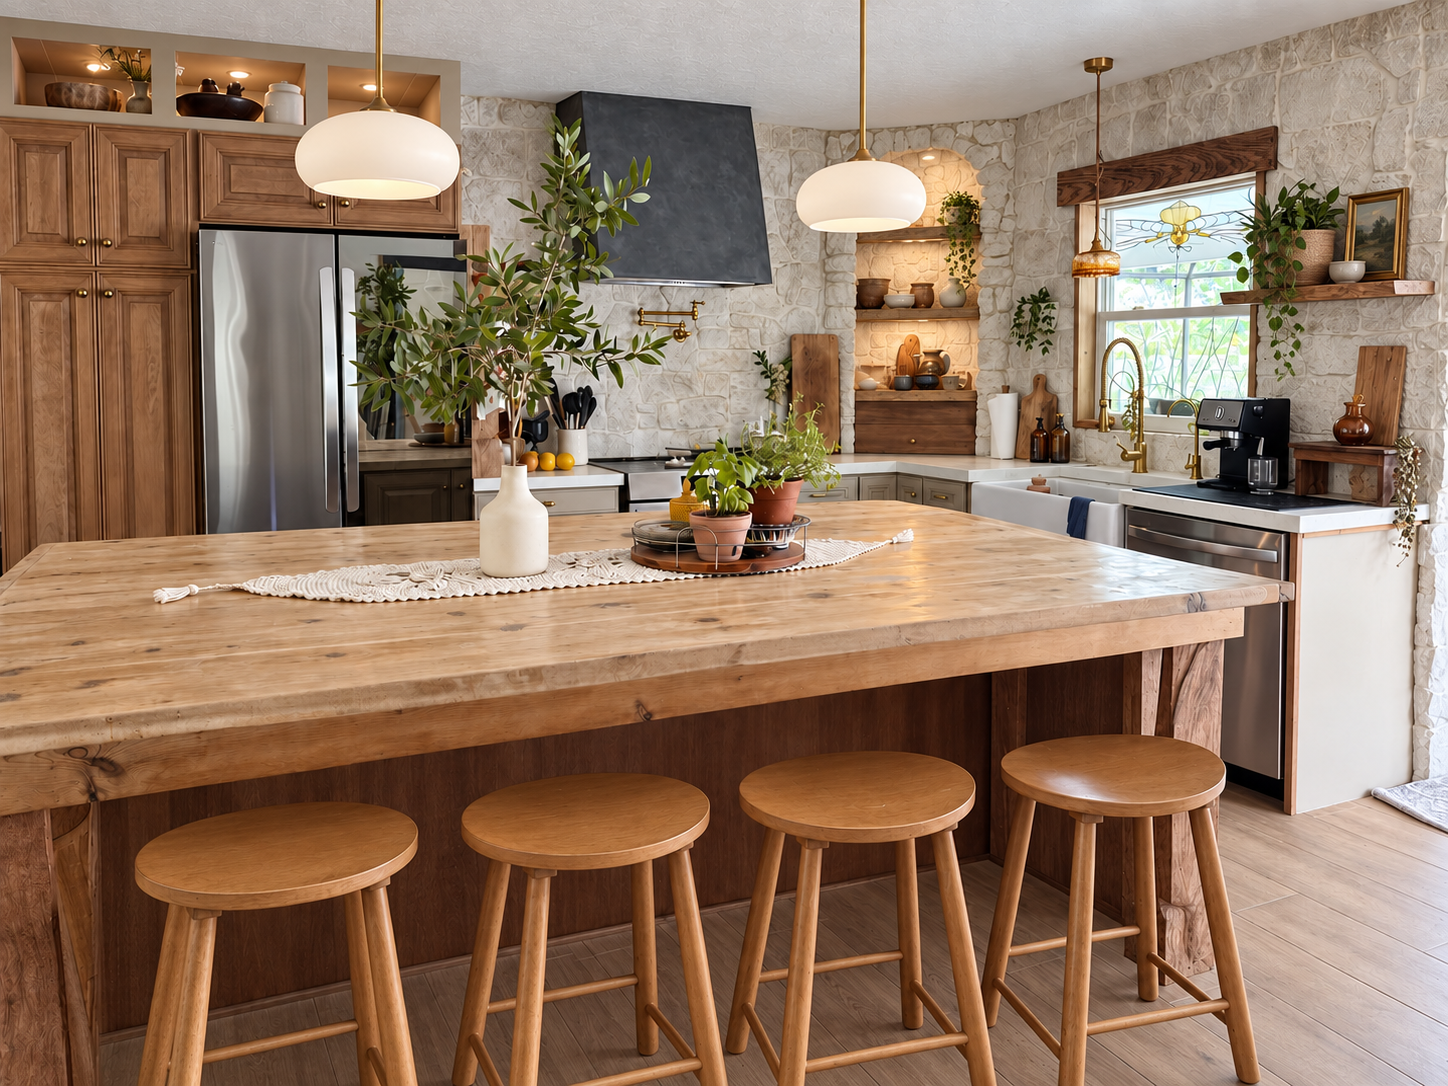
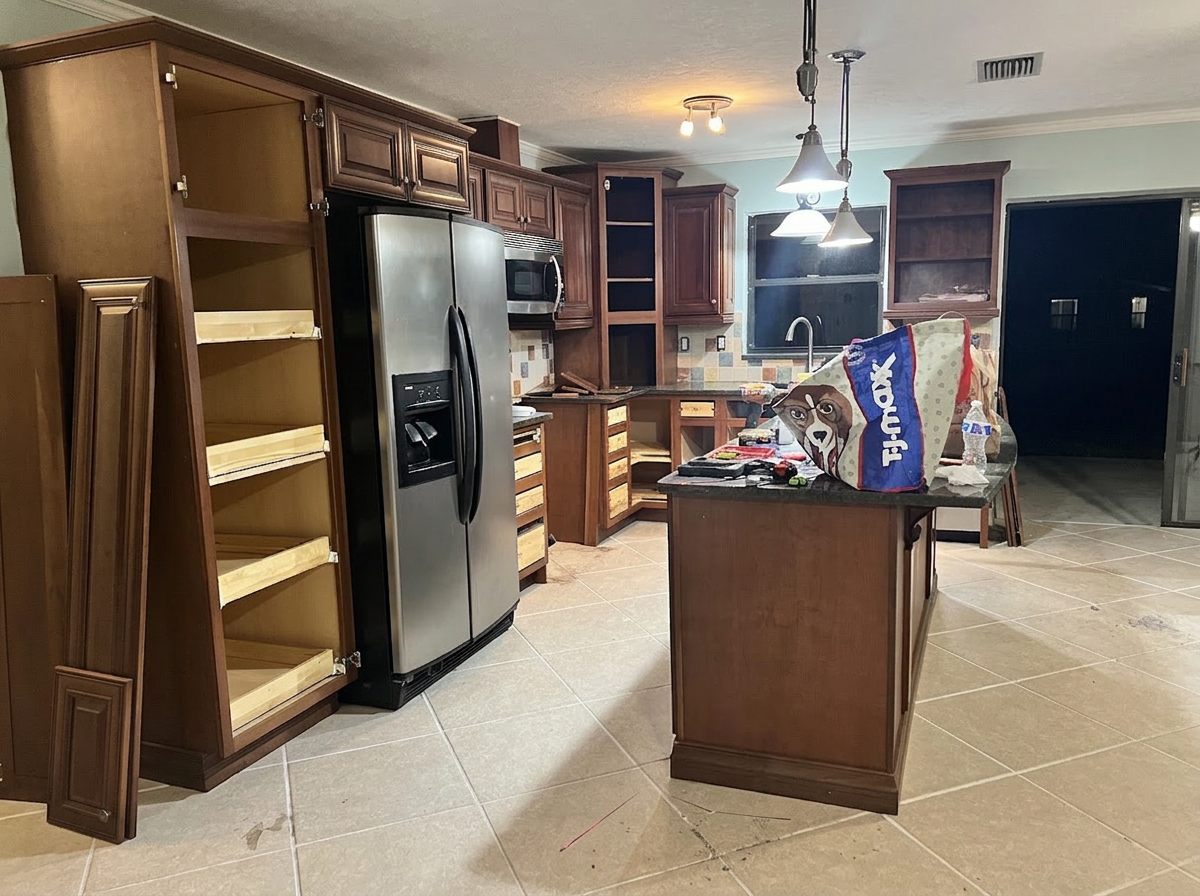
Custom cabinet refinishing, custom wood island shelving, faux stone shelves.
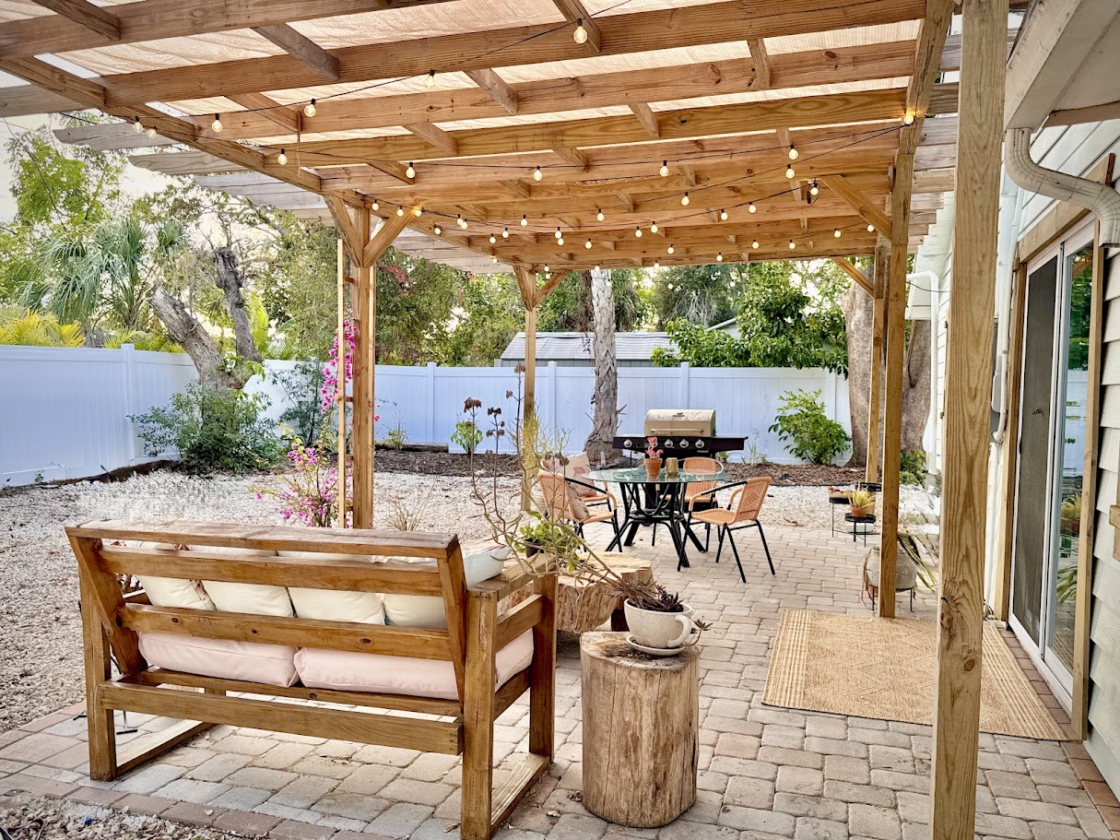
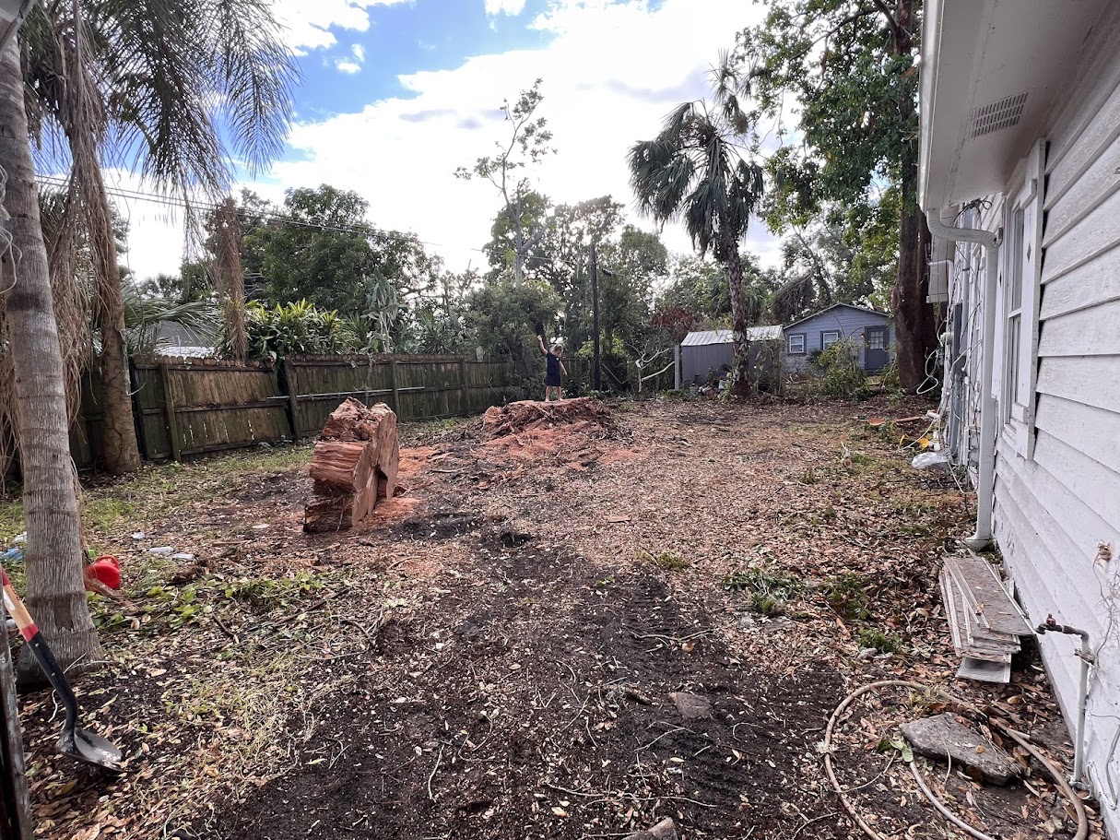
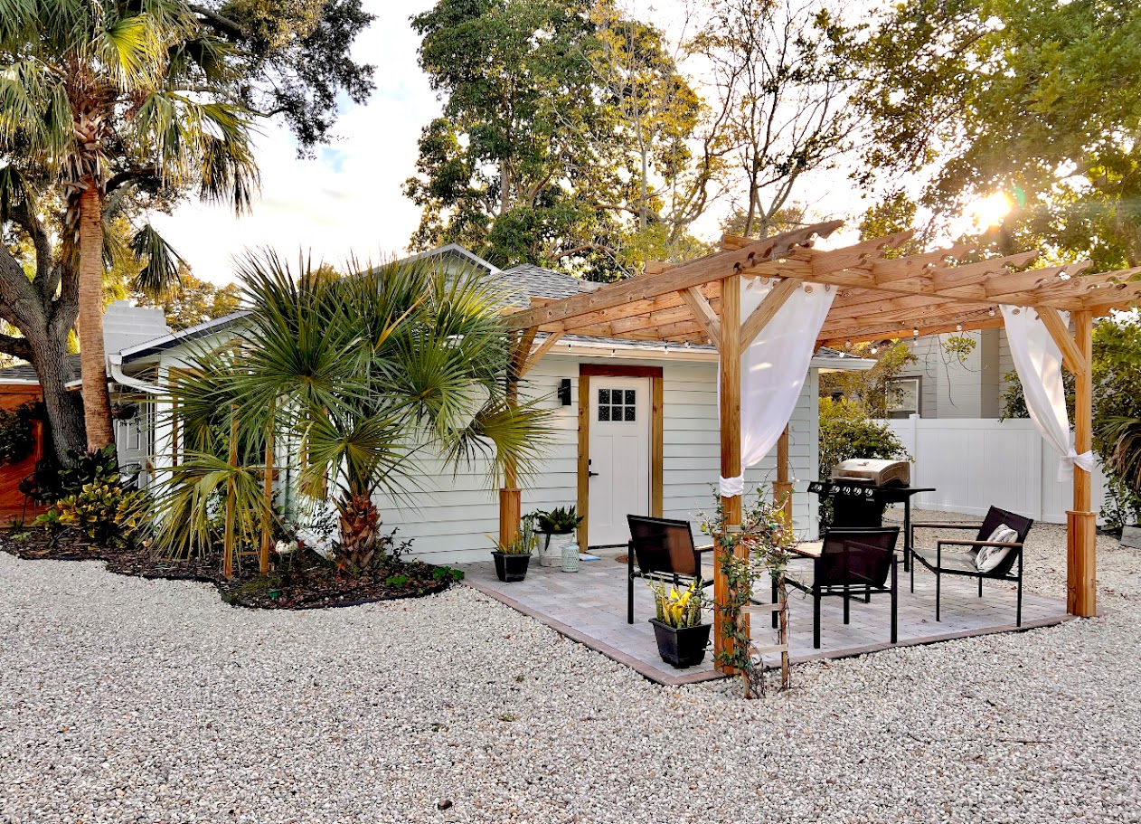
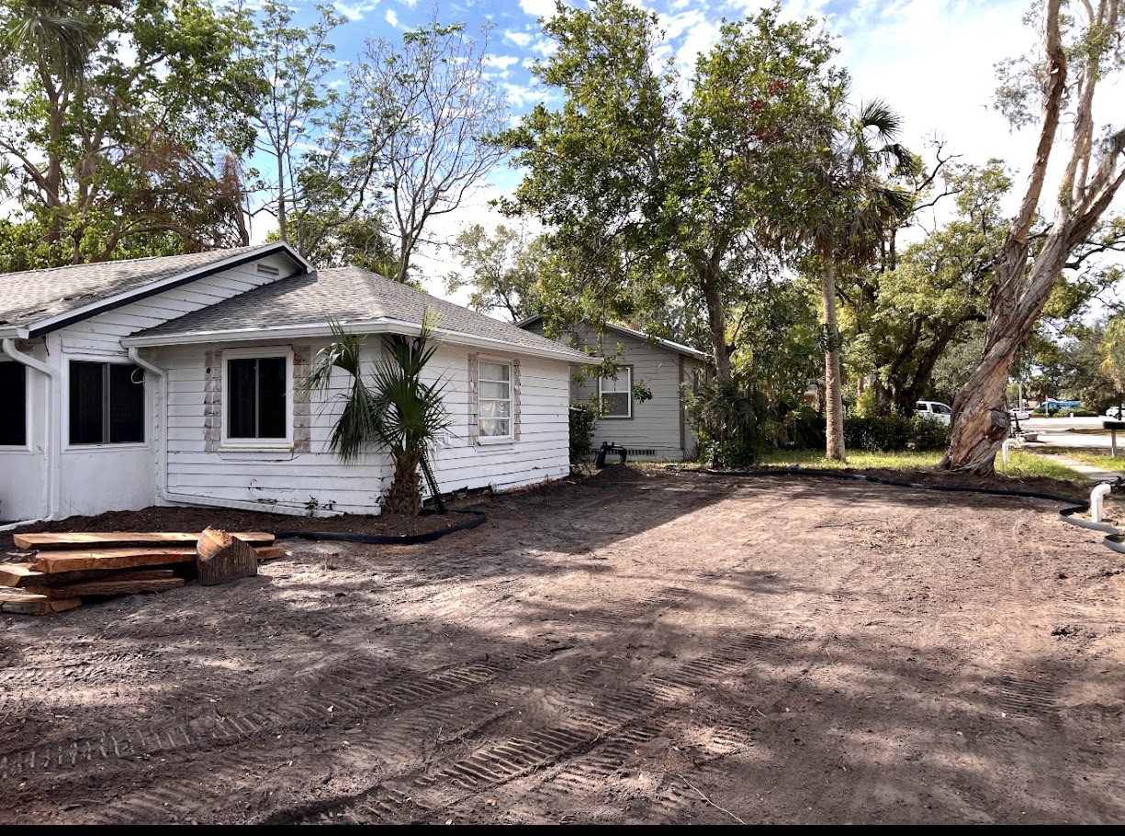
Custom pergola and patio landscaping.
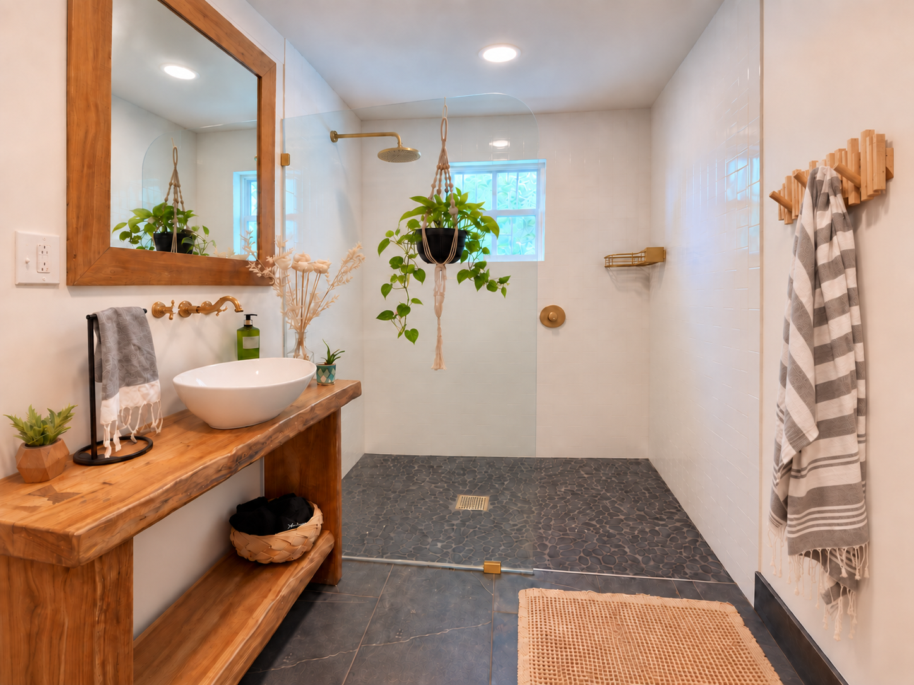
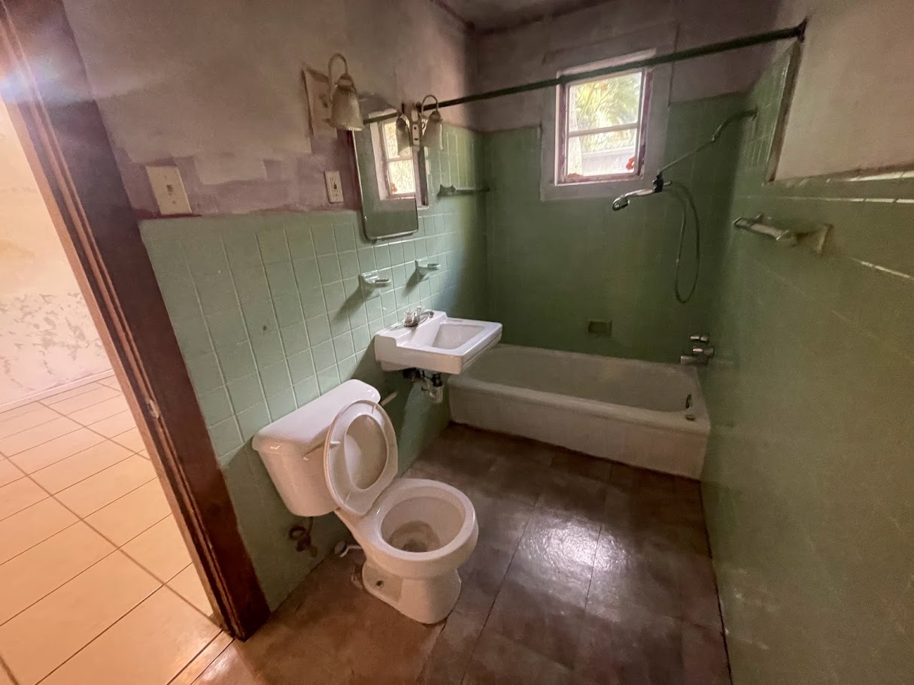
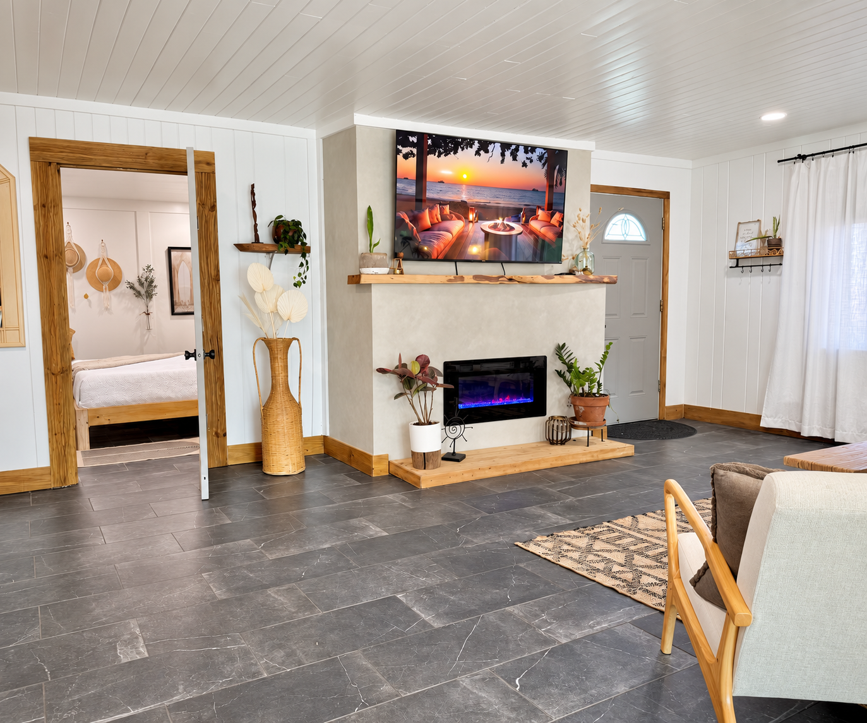
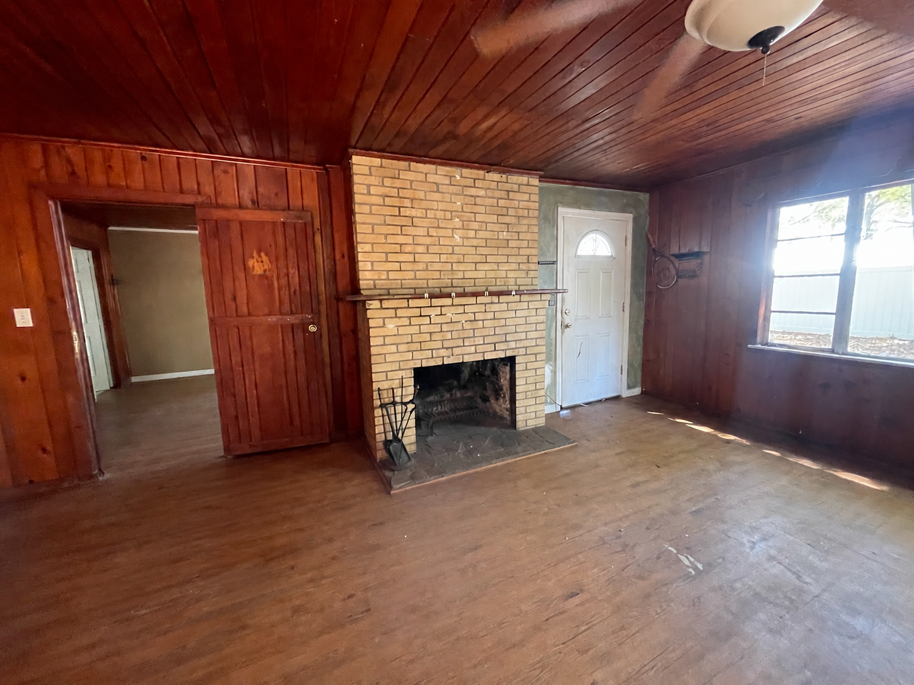
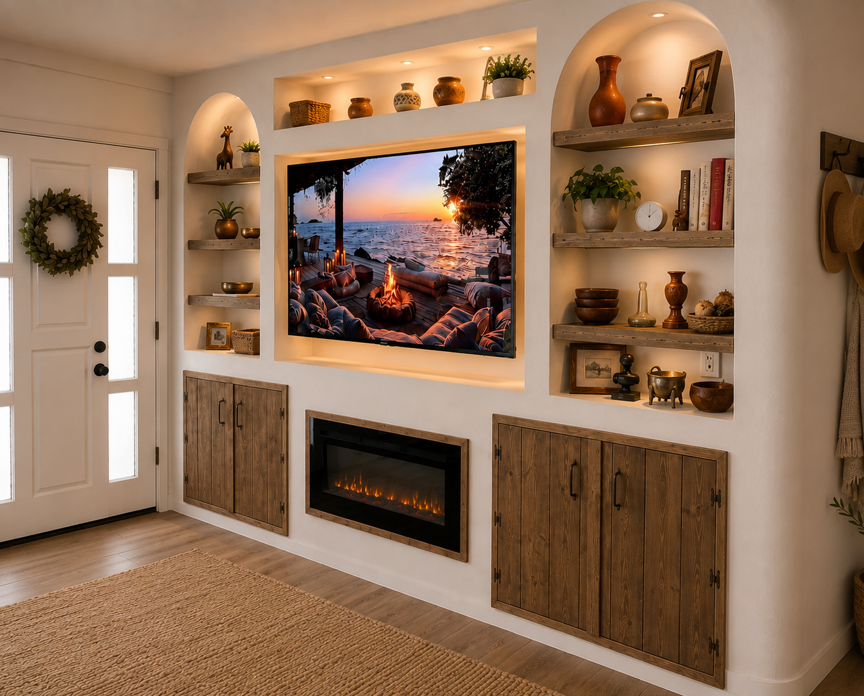
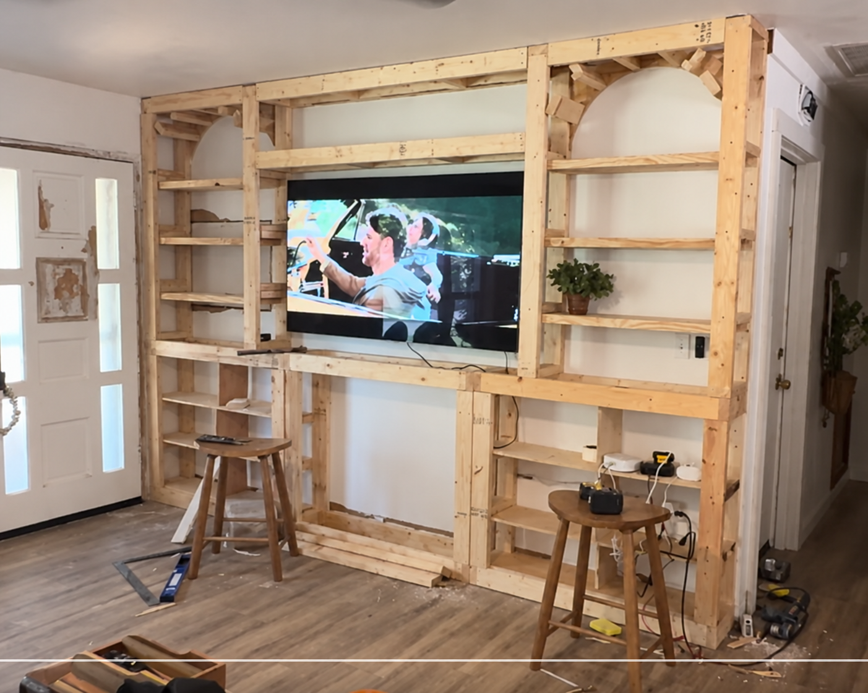
Custom fireplace built in. Custom door build. Full renovation.
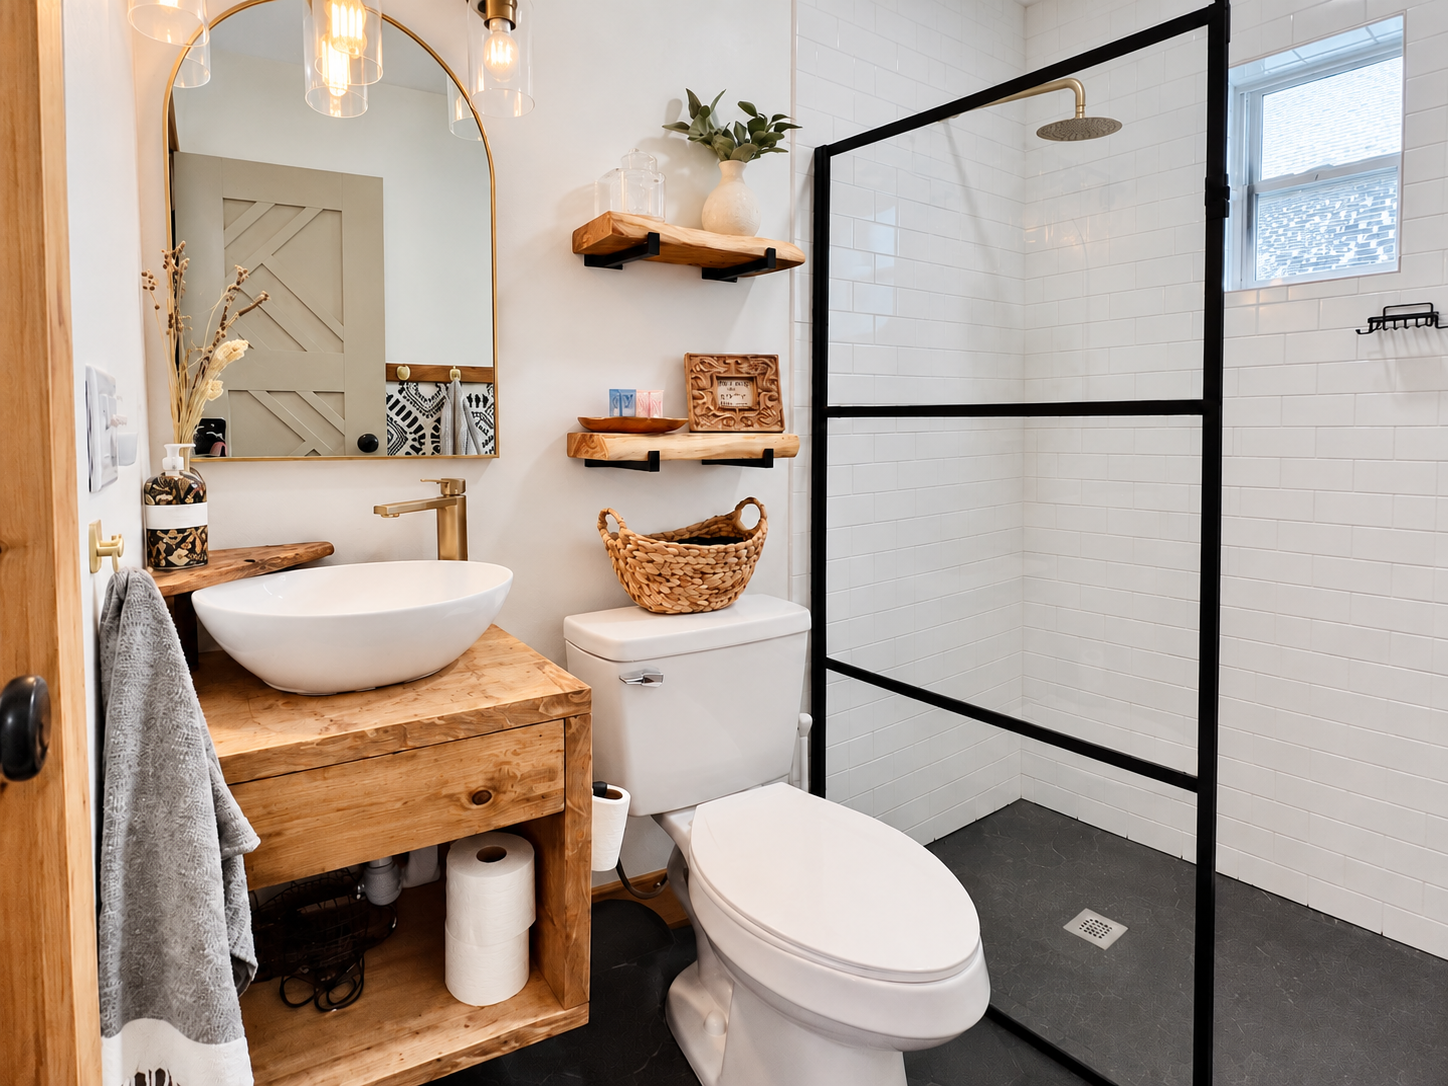
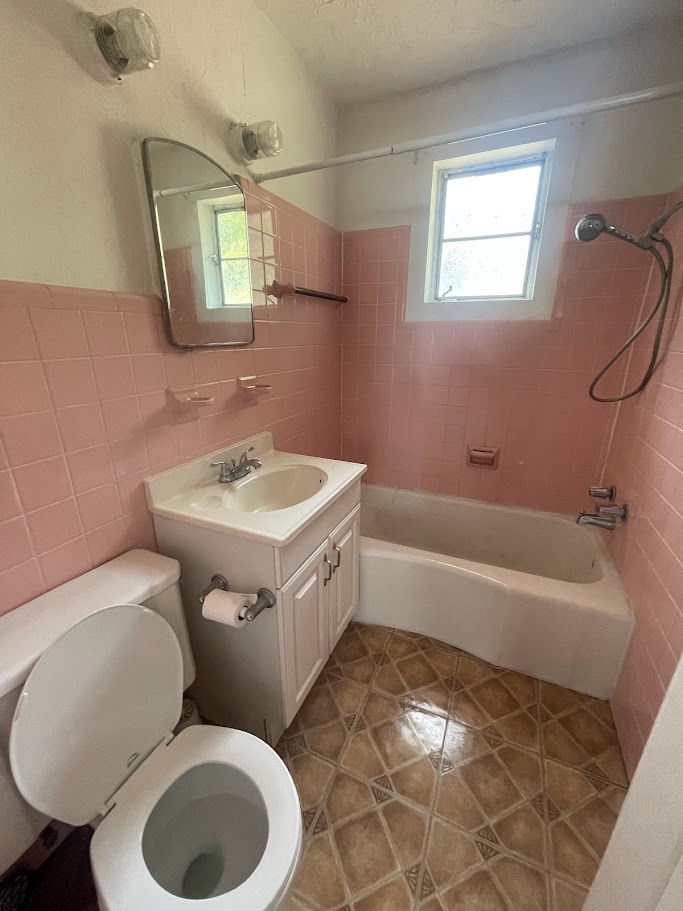
Custom door, vanity, shelving — fully renovated.
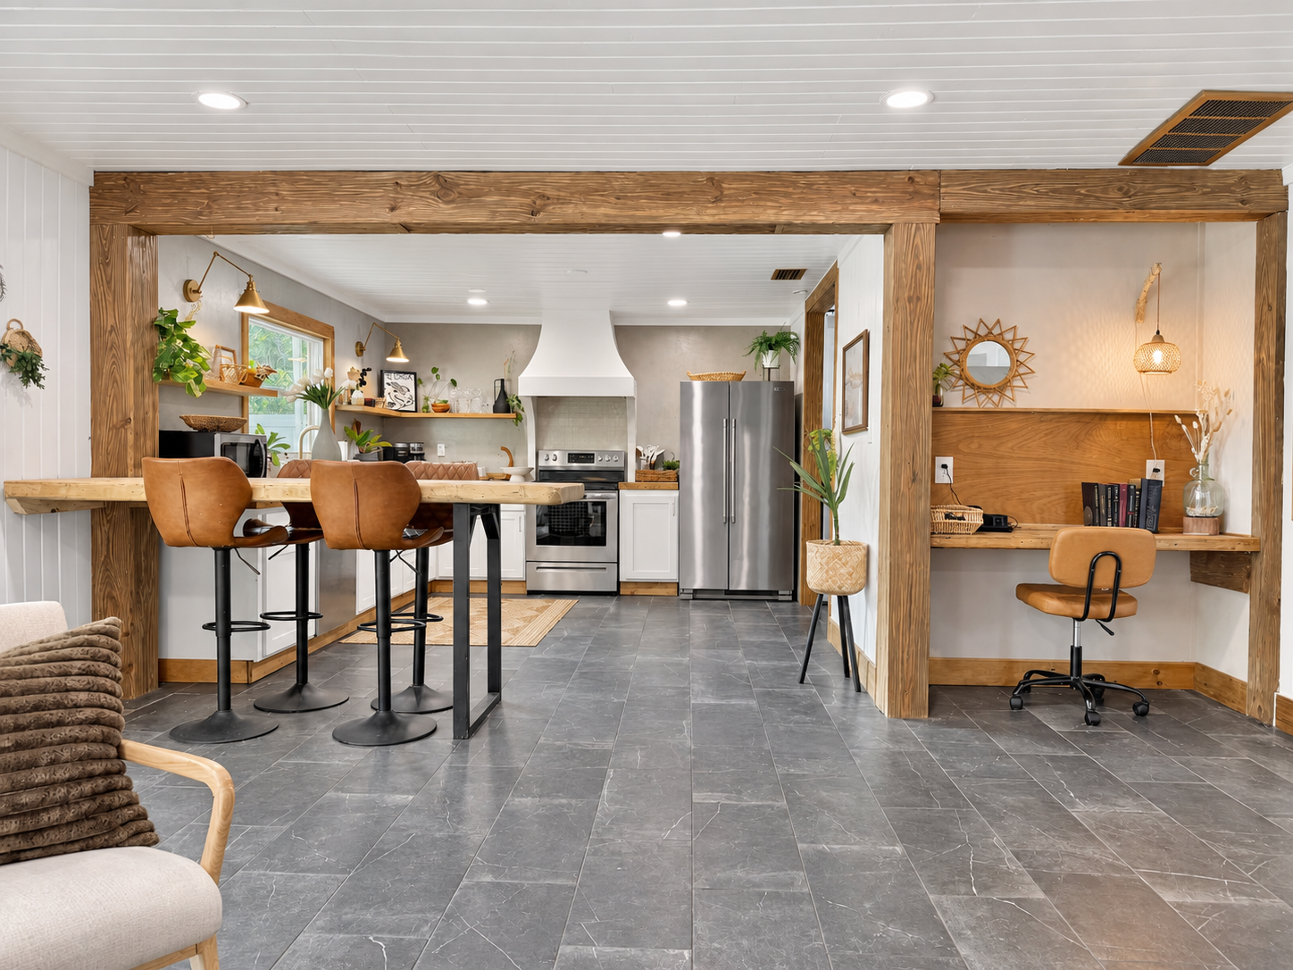
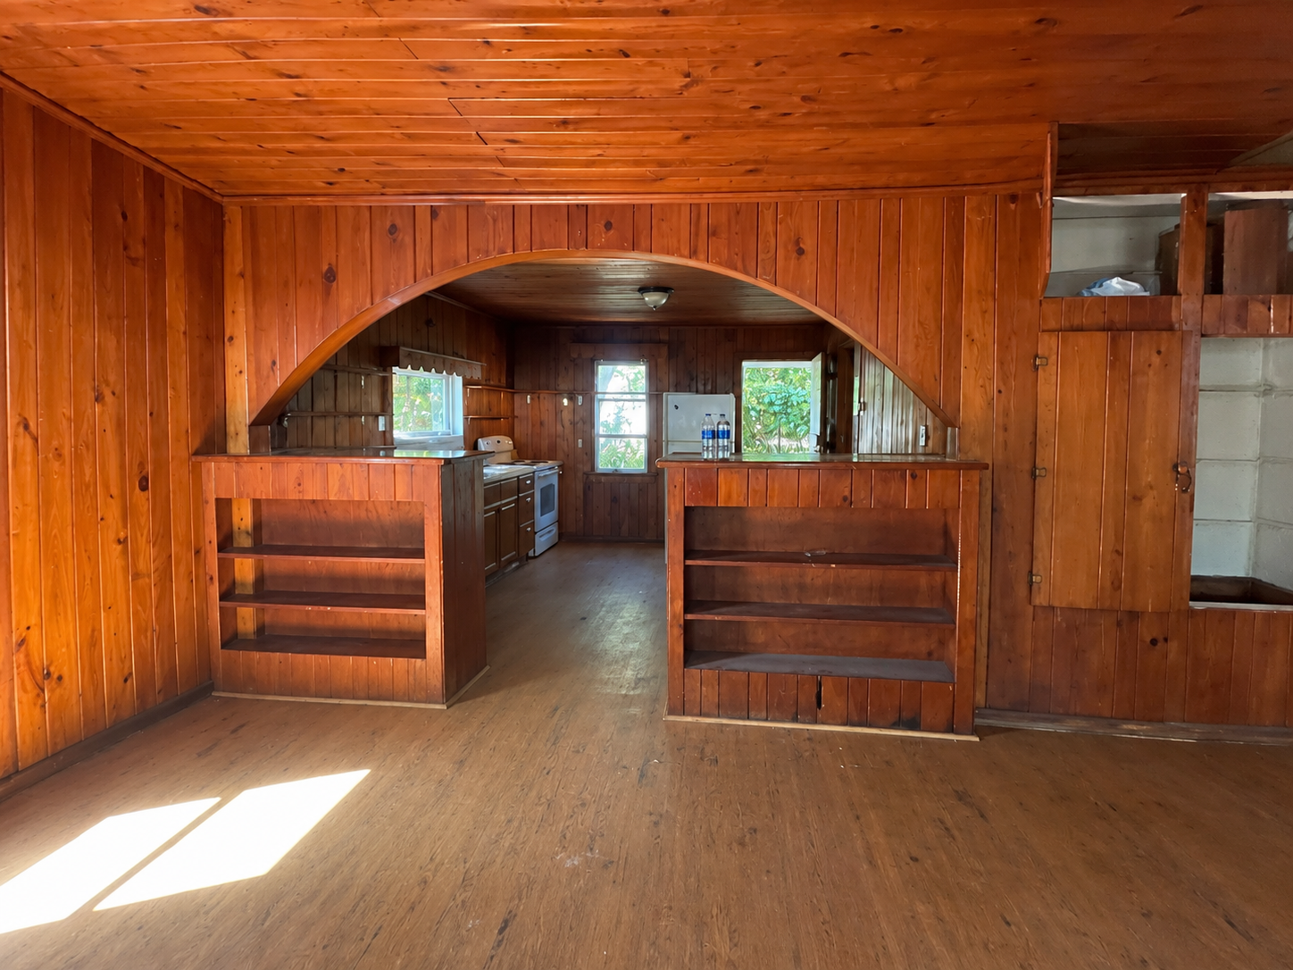
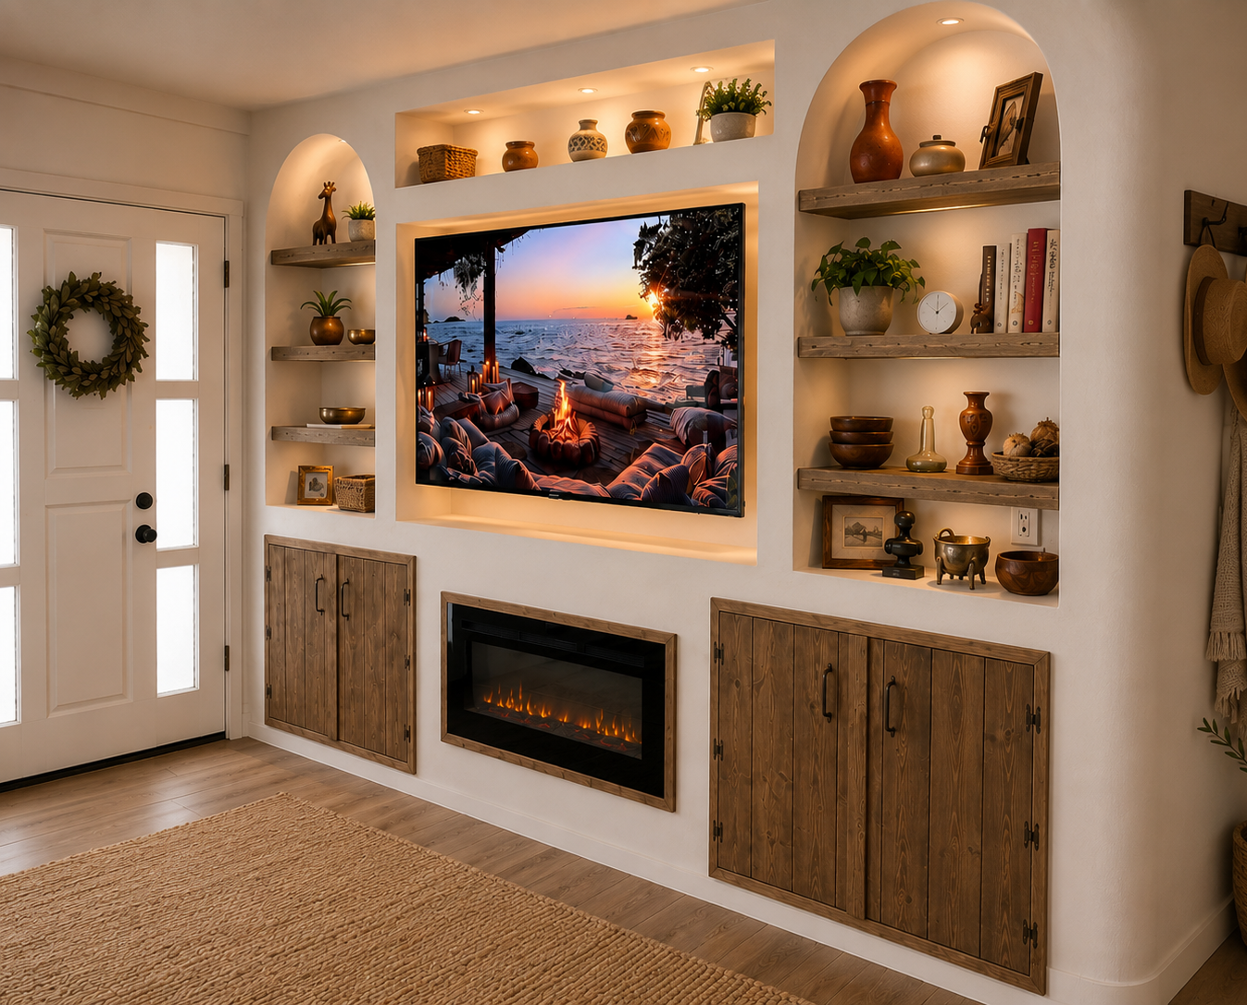
Custom archway, built-in table, countertops, vent hood, and office nook.
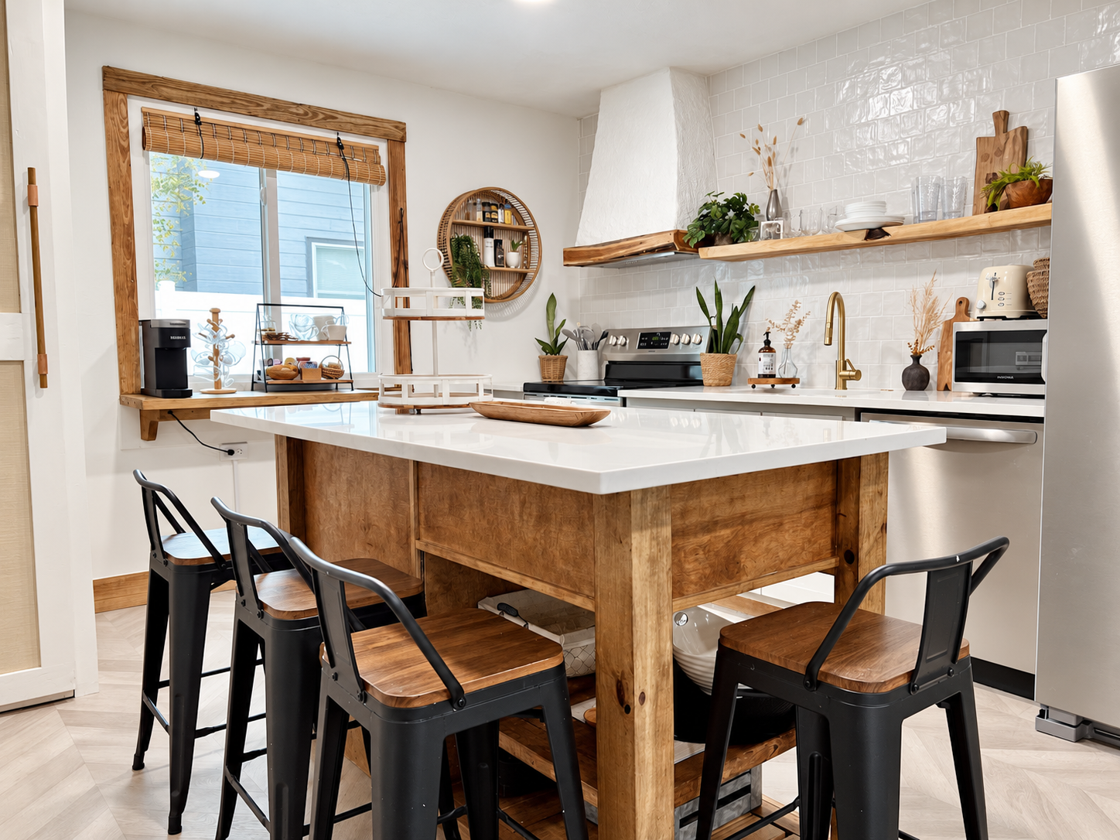
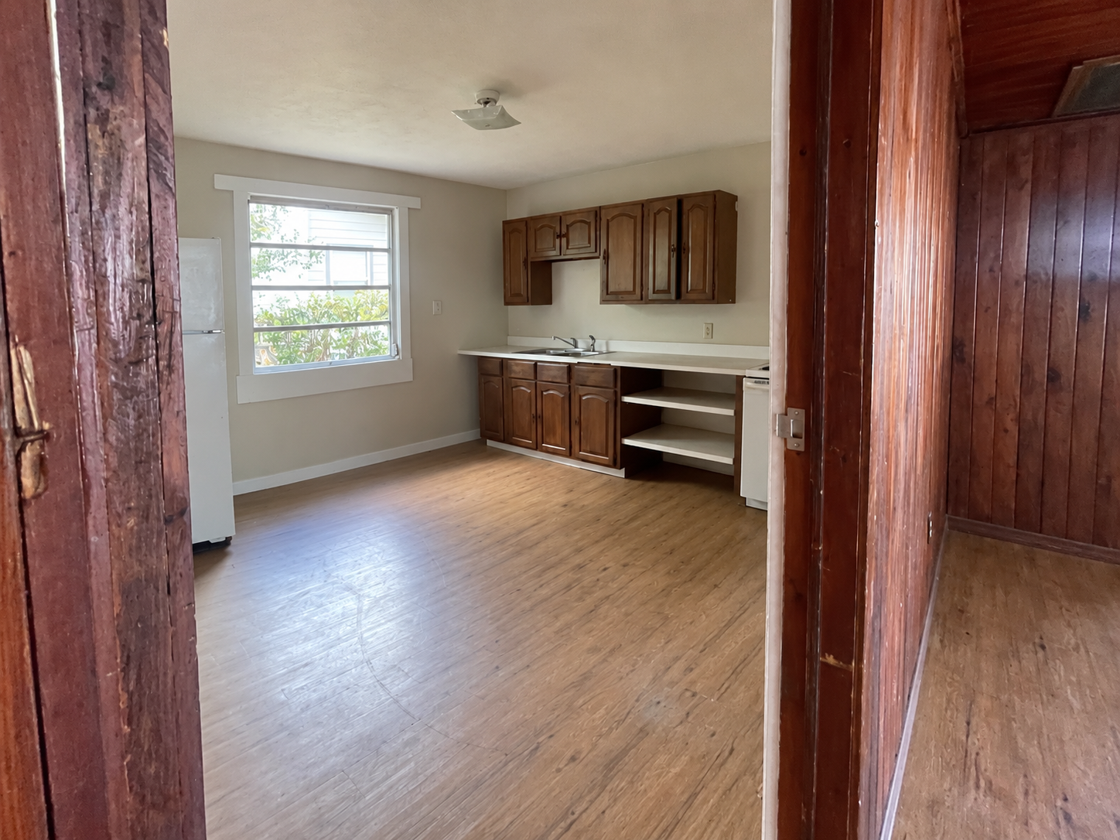
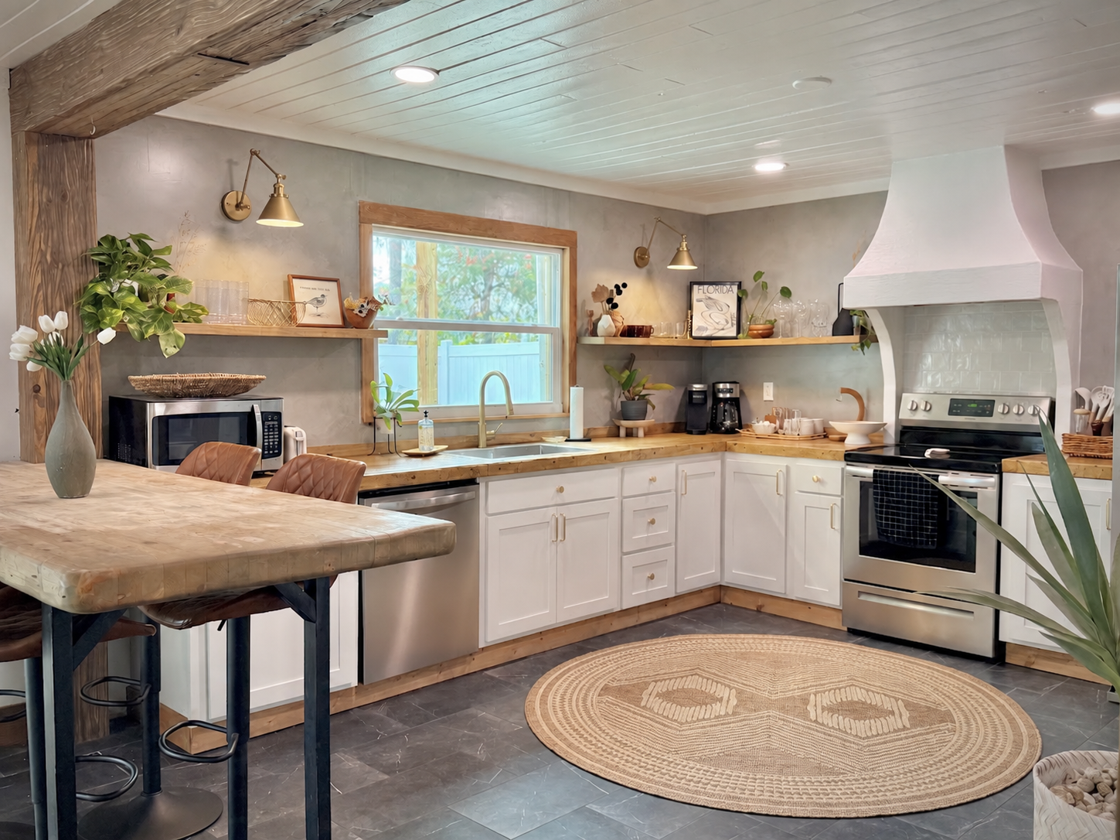
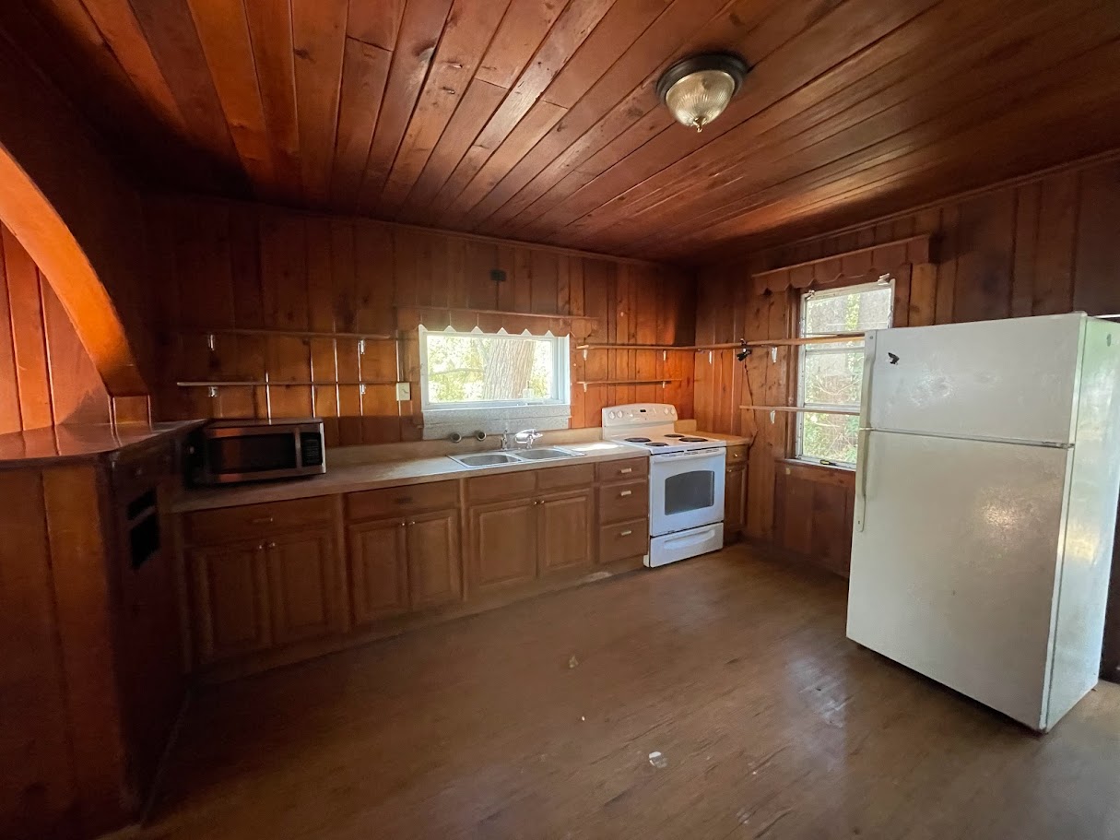
Custom island, cabinets, open shelving, and vent hood.
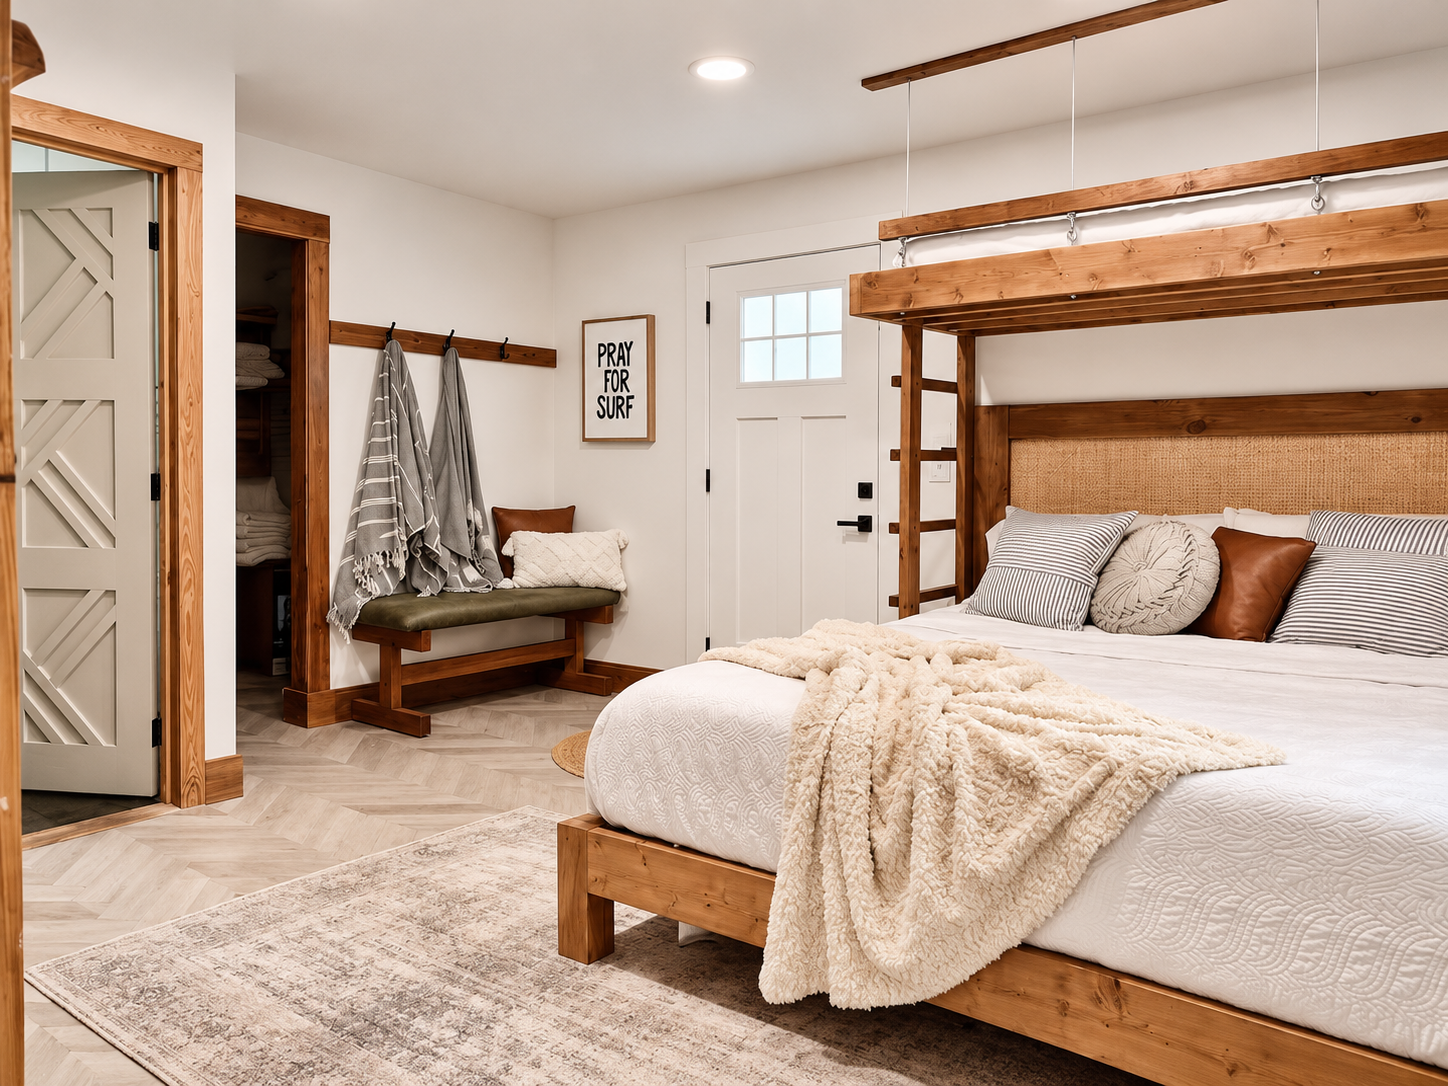
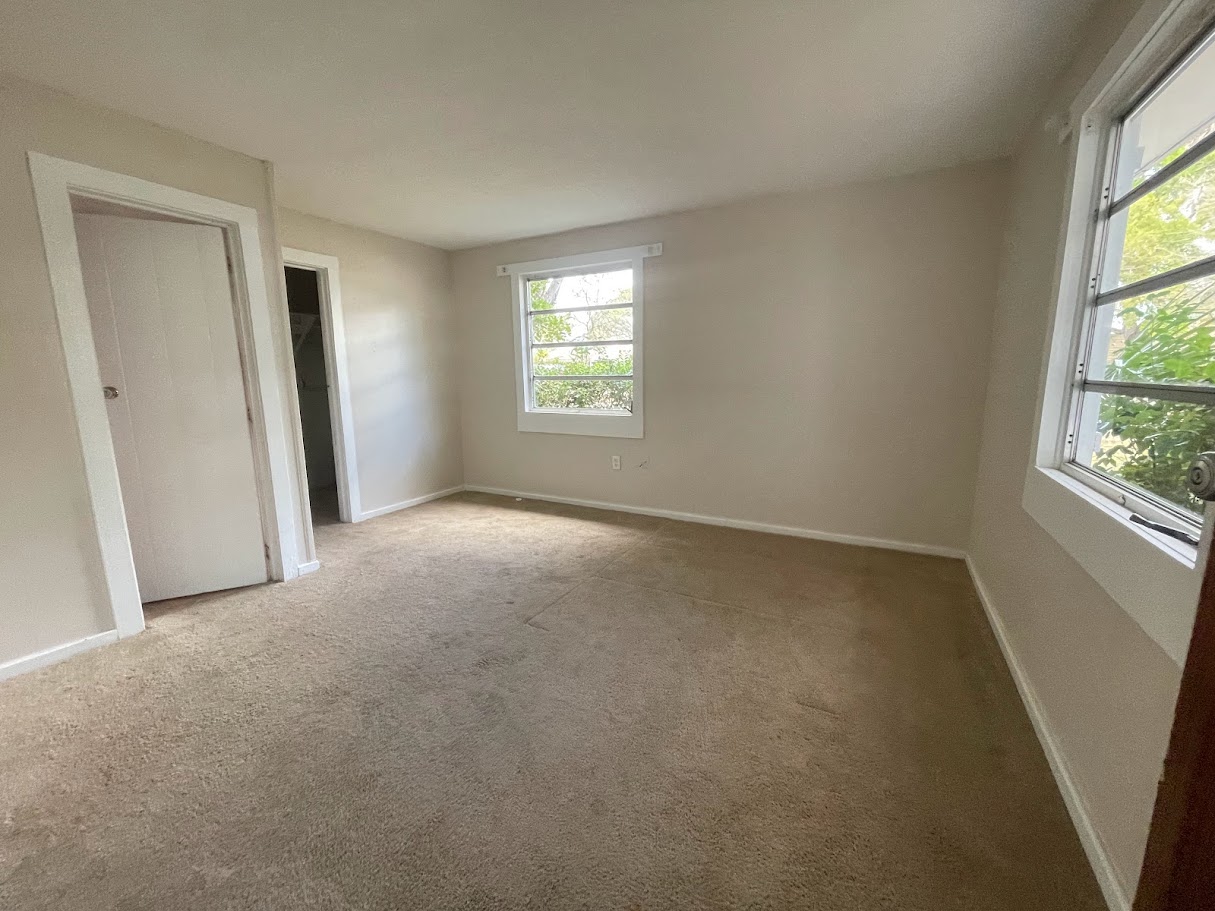
Custom door, custom bed frame, and full renovation.
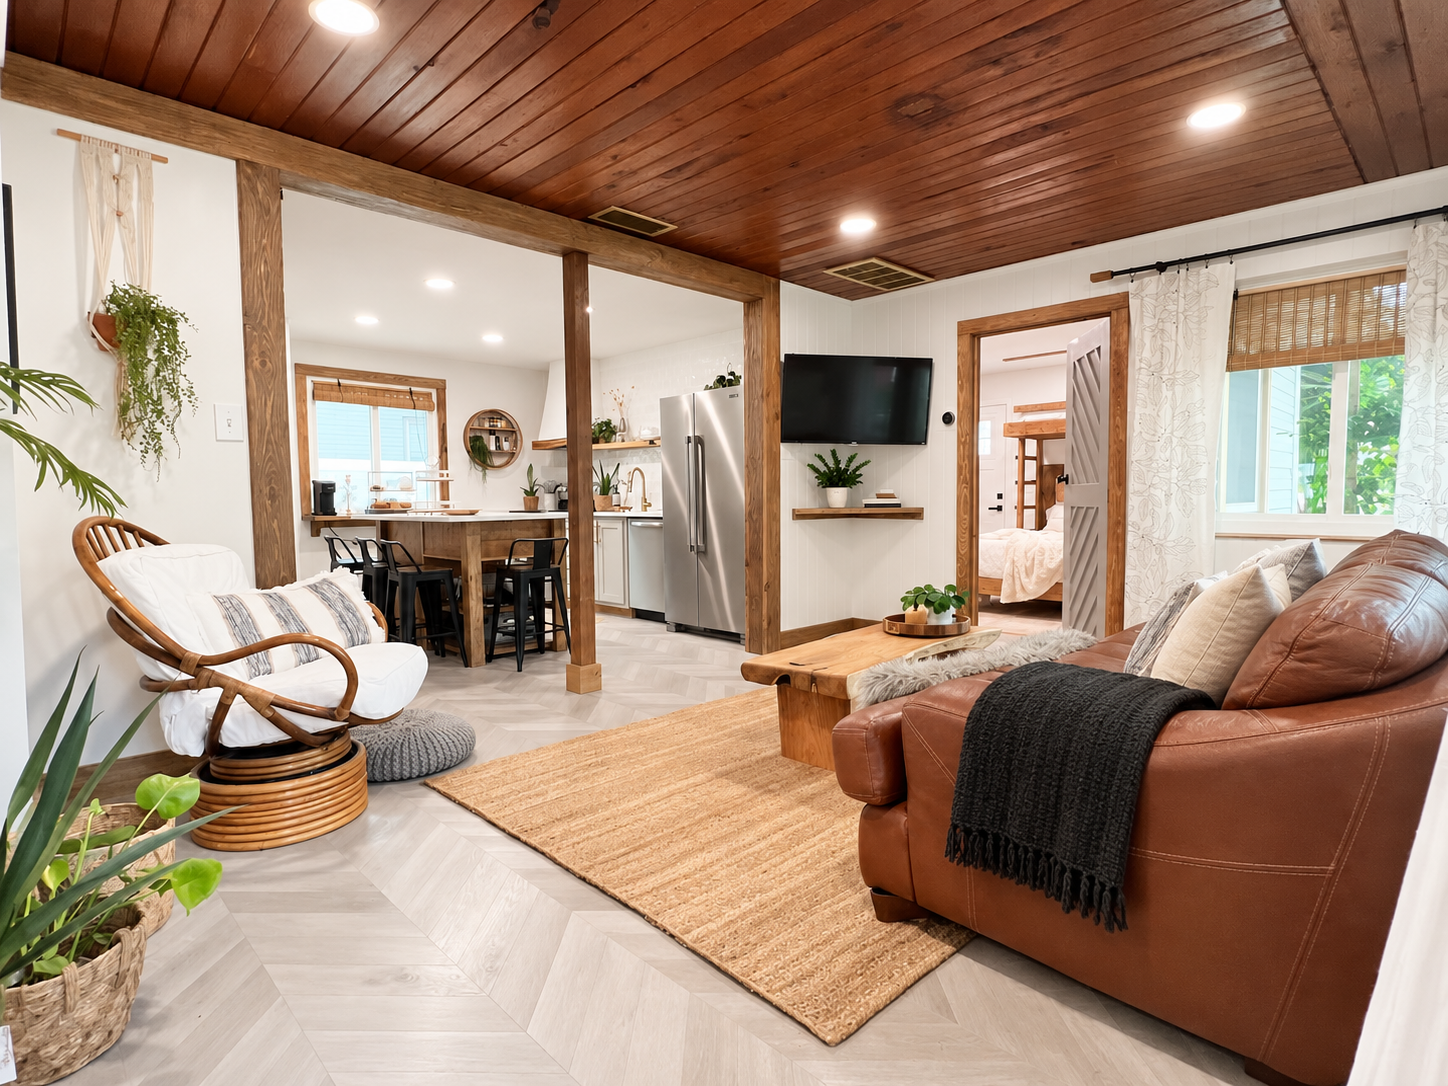
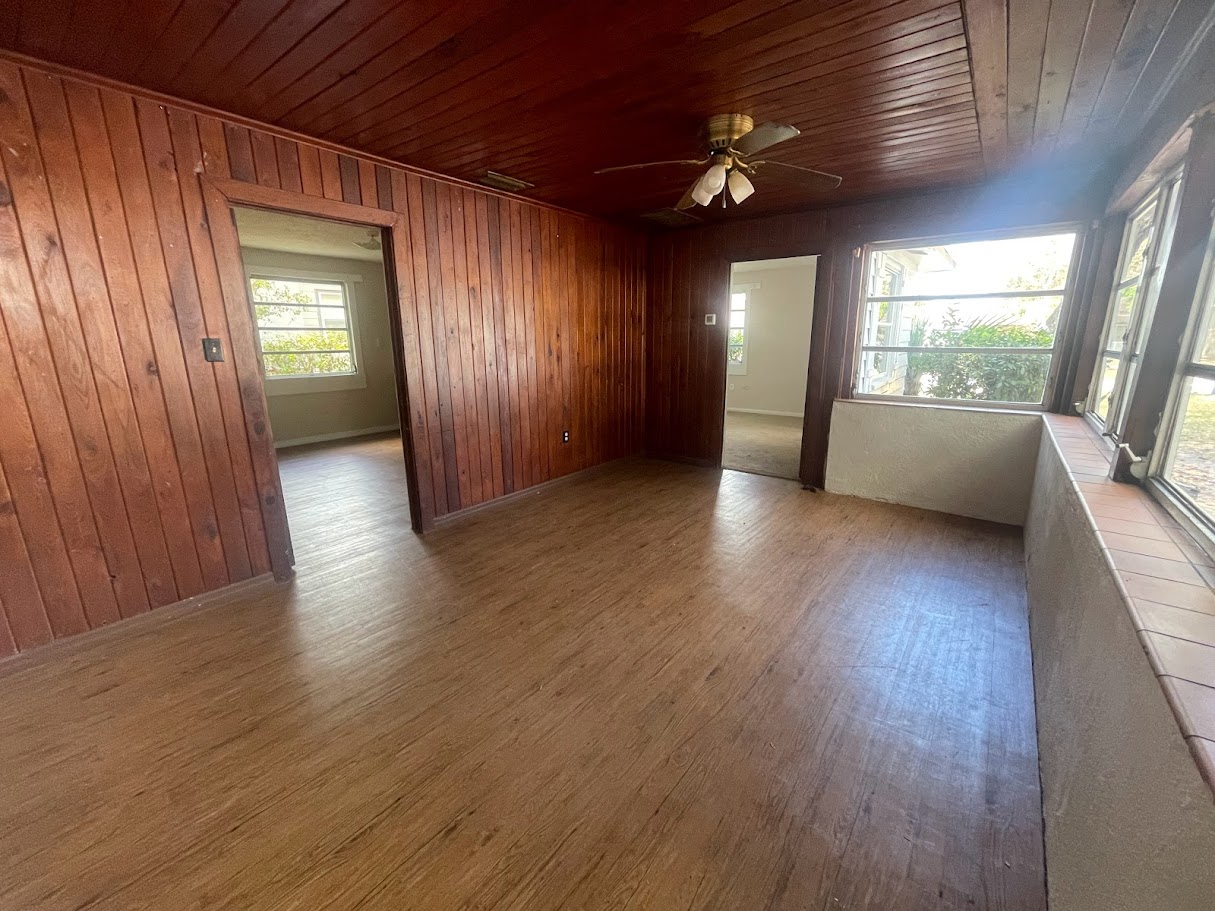
Open living space, wood beam accents, and full renovation.
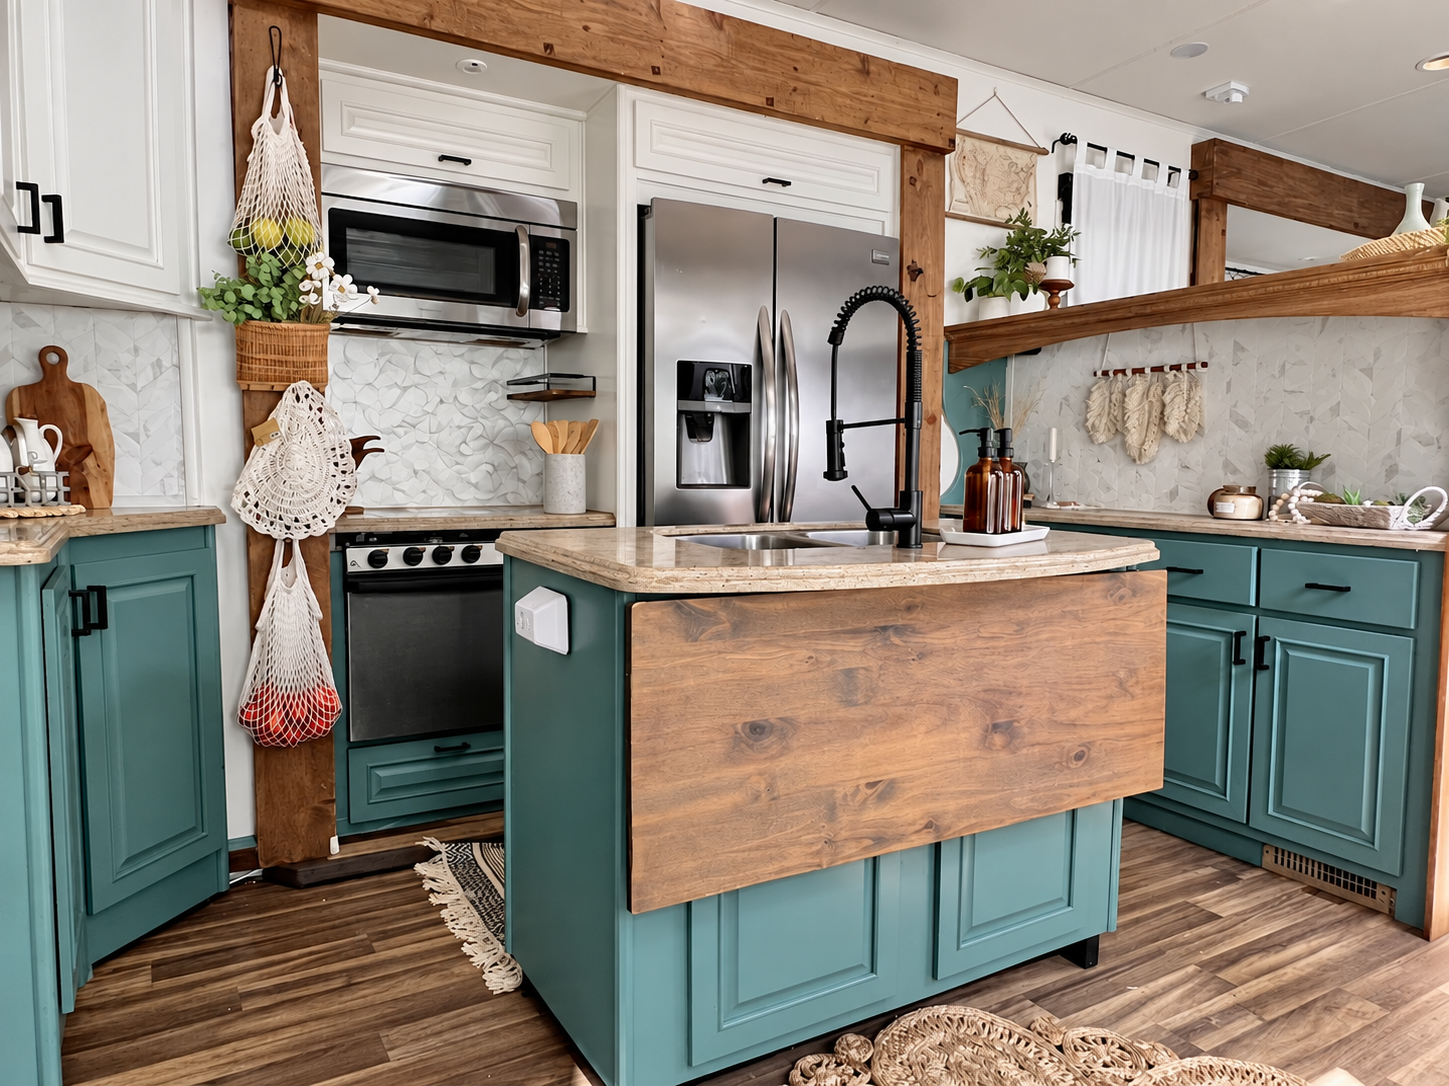
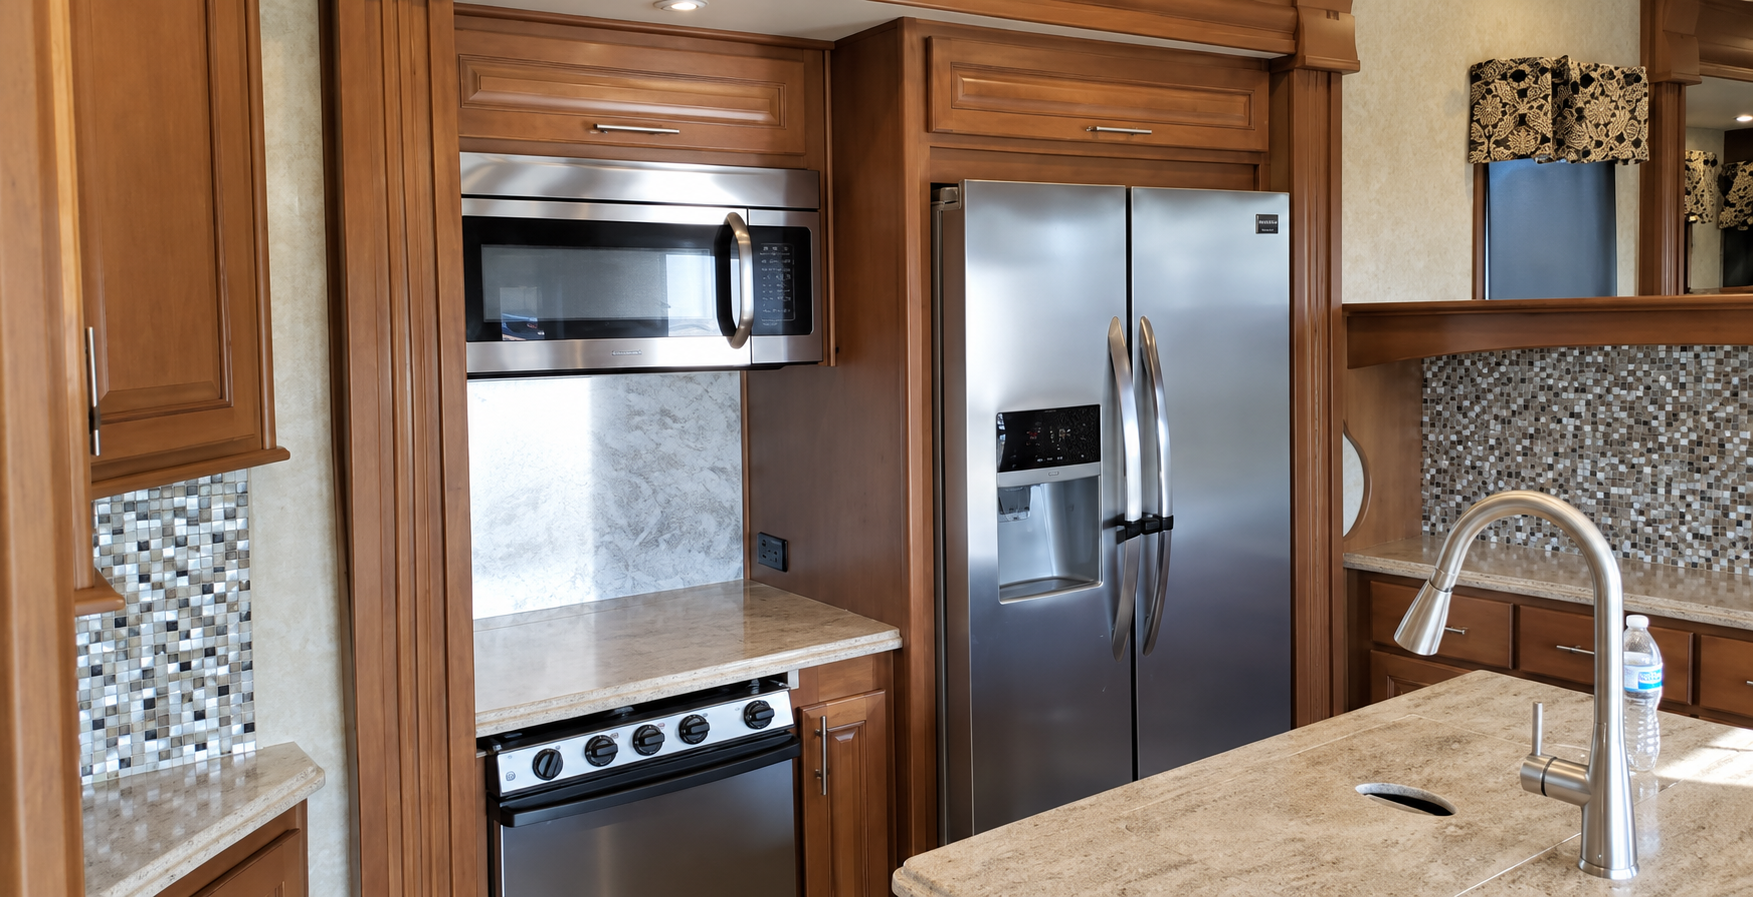
Fully renovated RV.
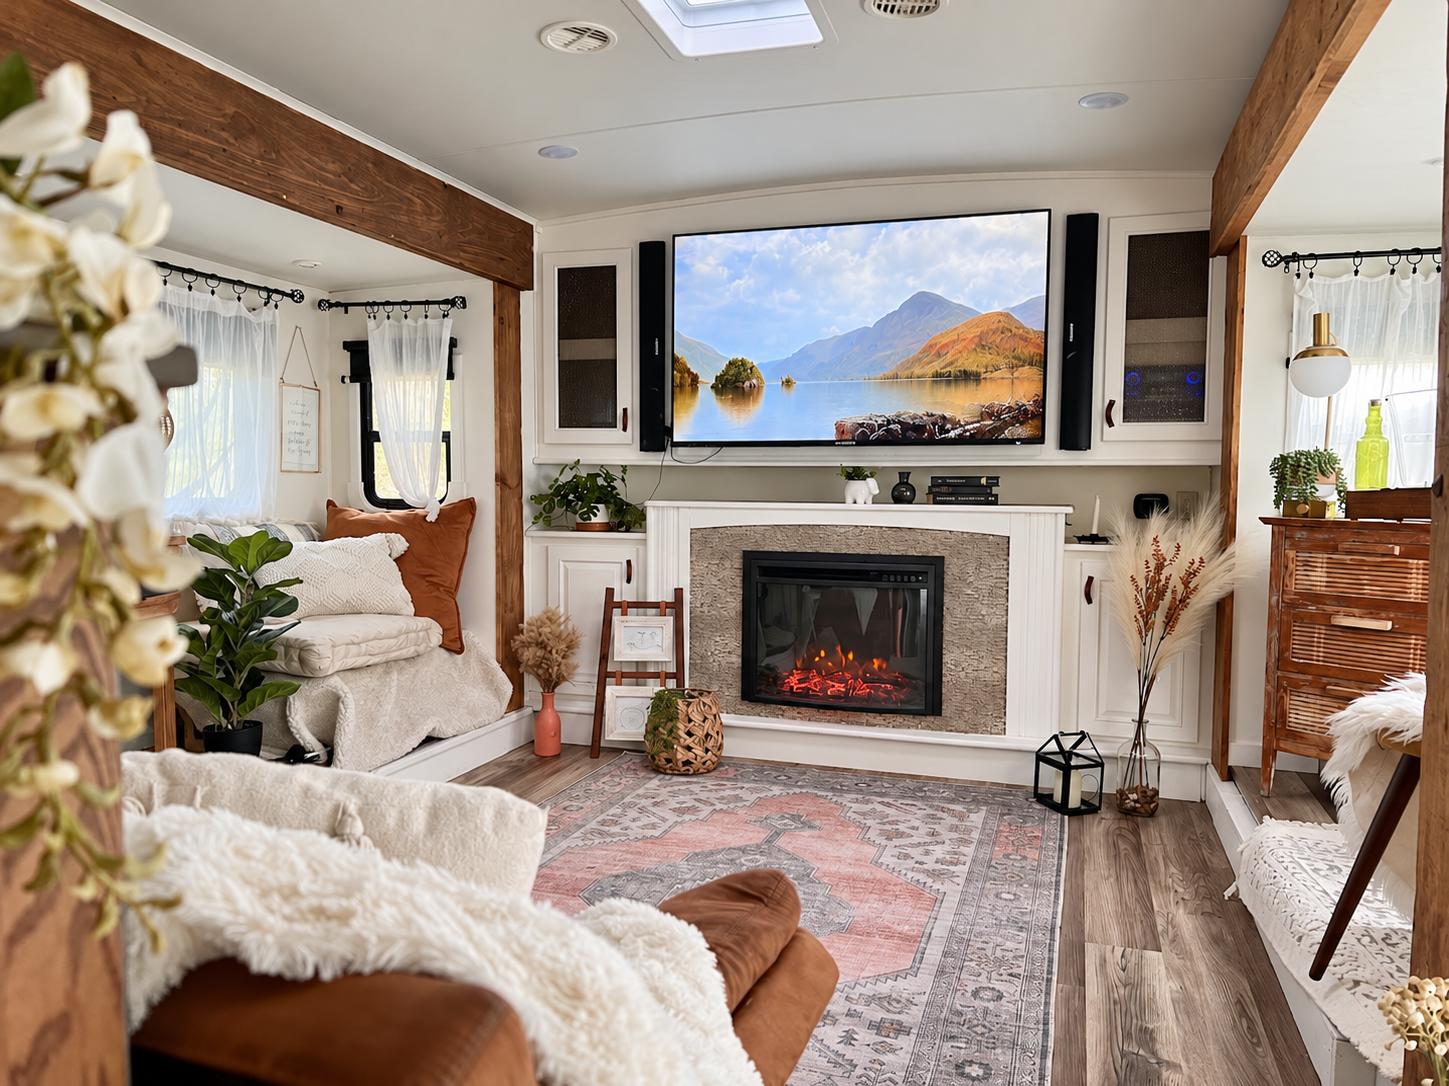
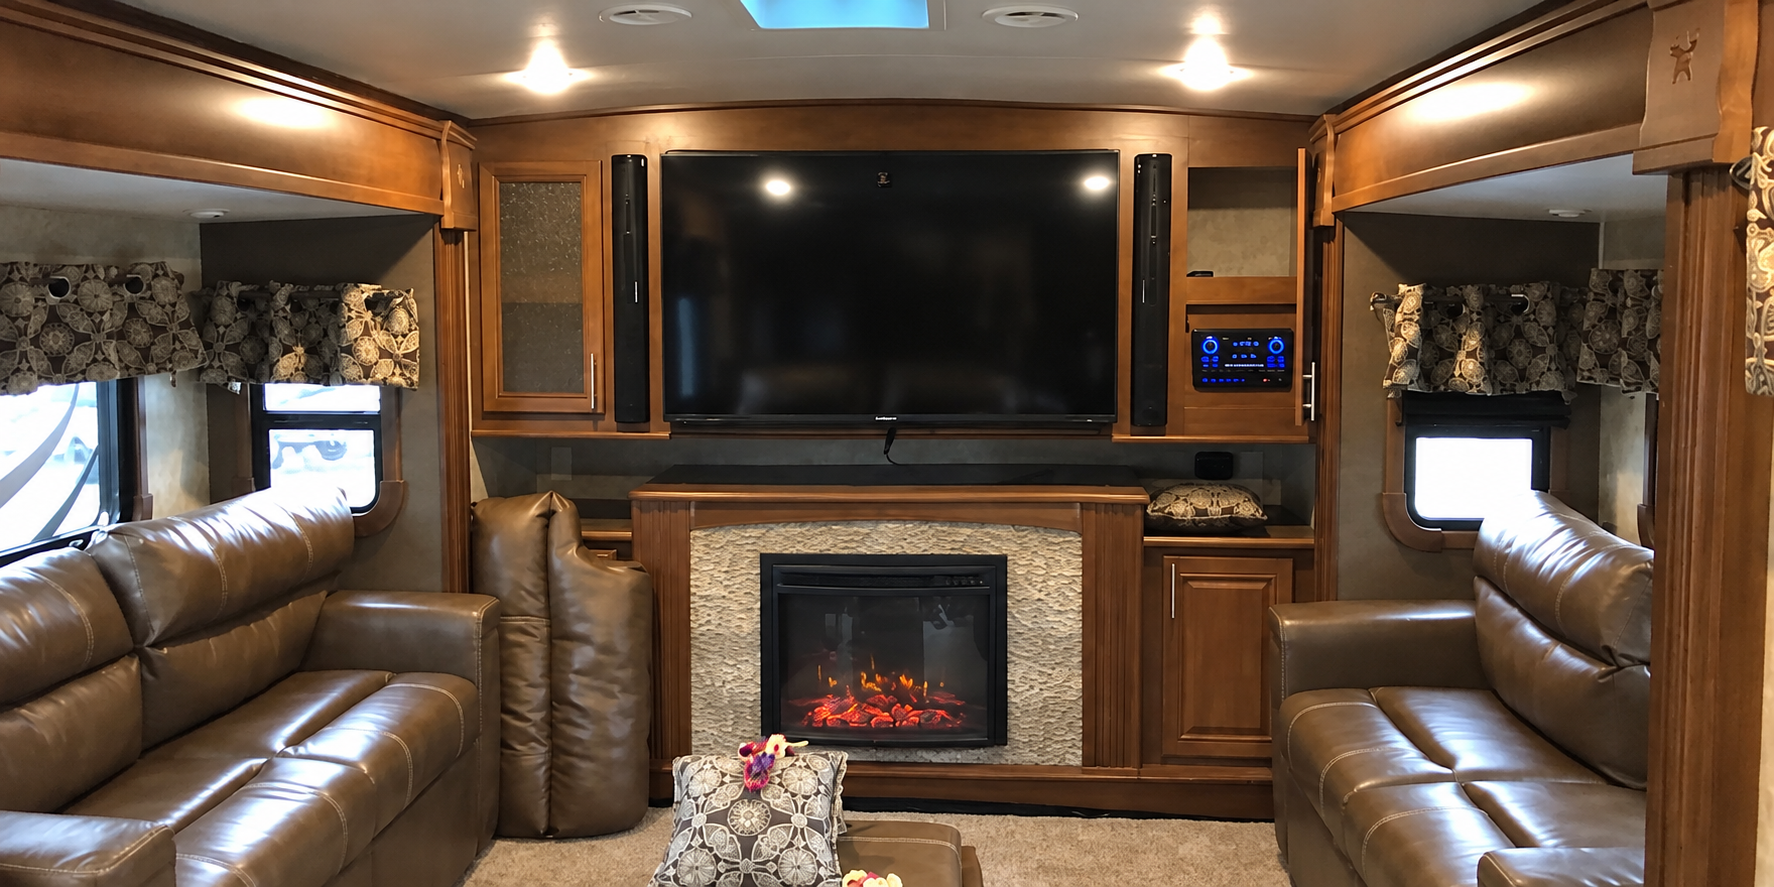
Wood accents, fully renovated RV design concept.
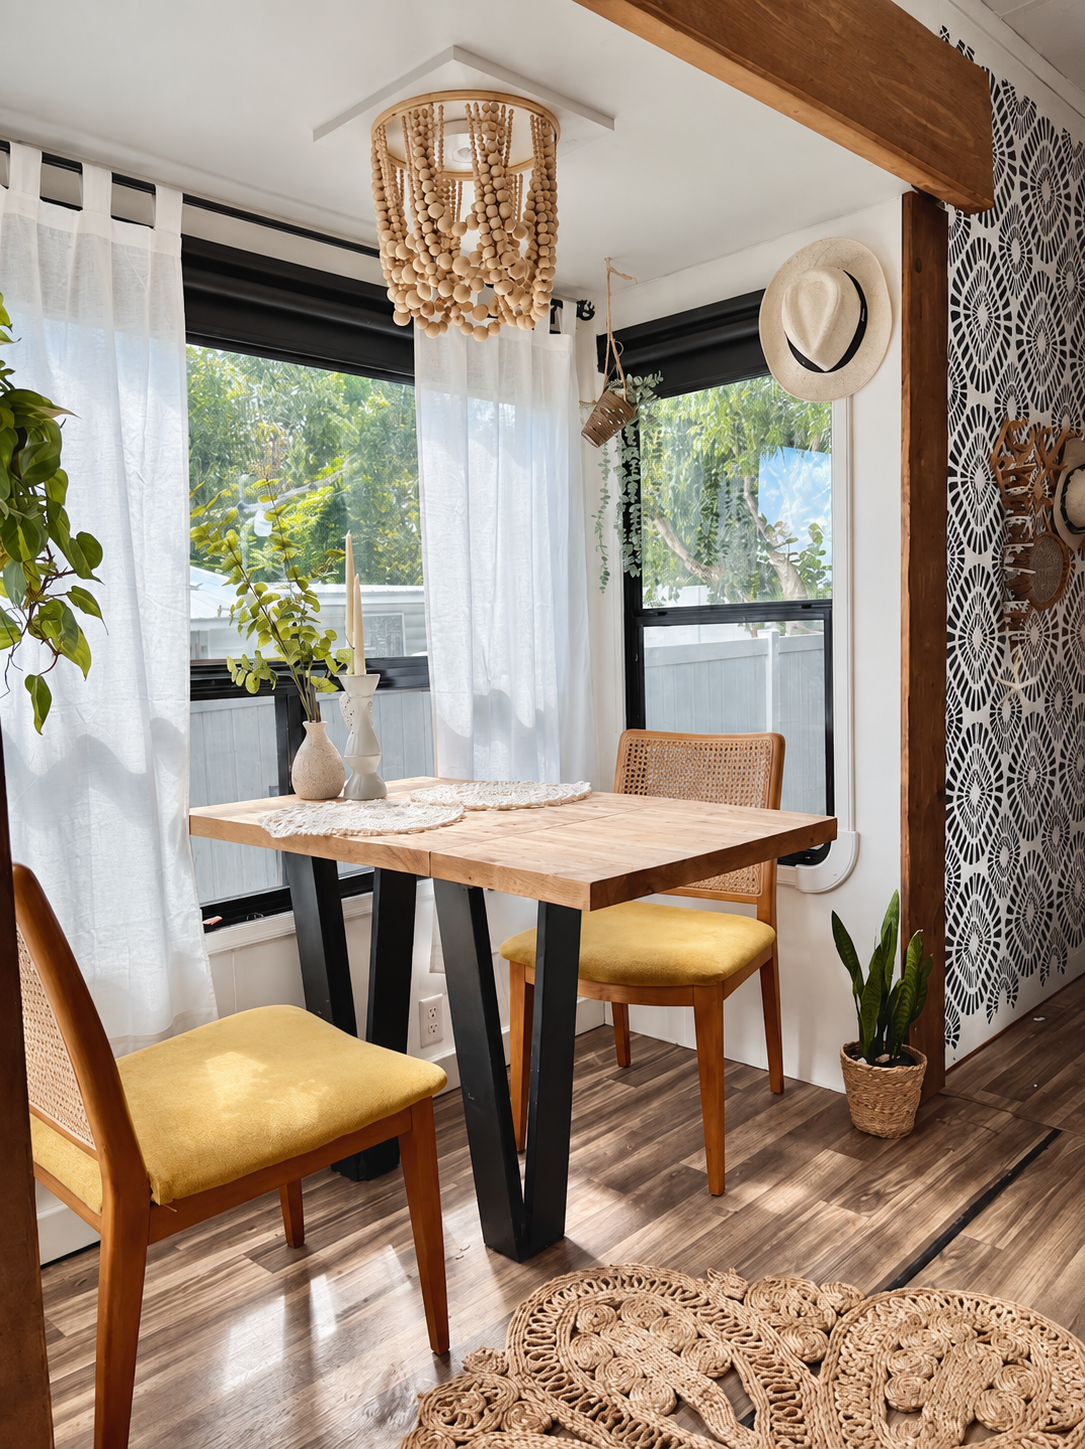
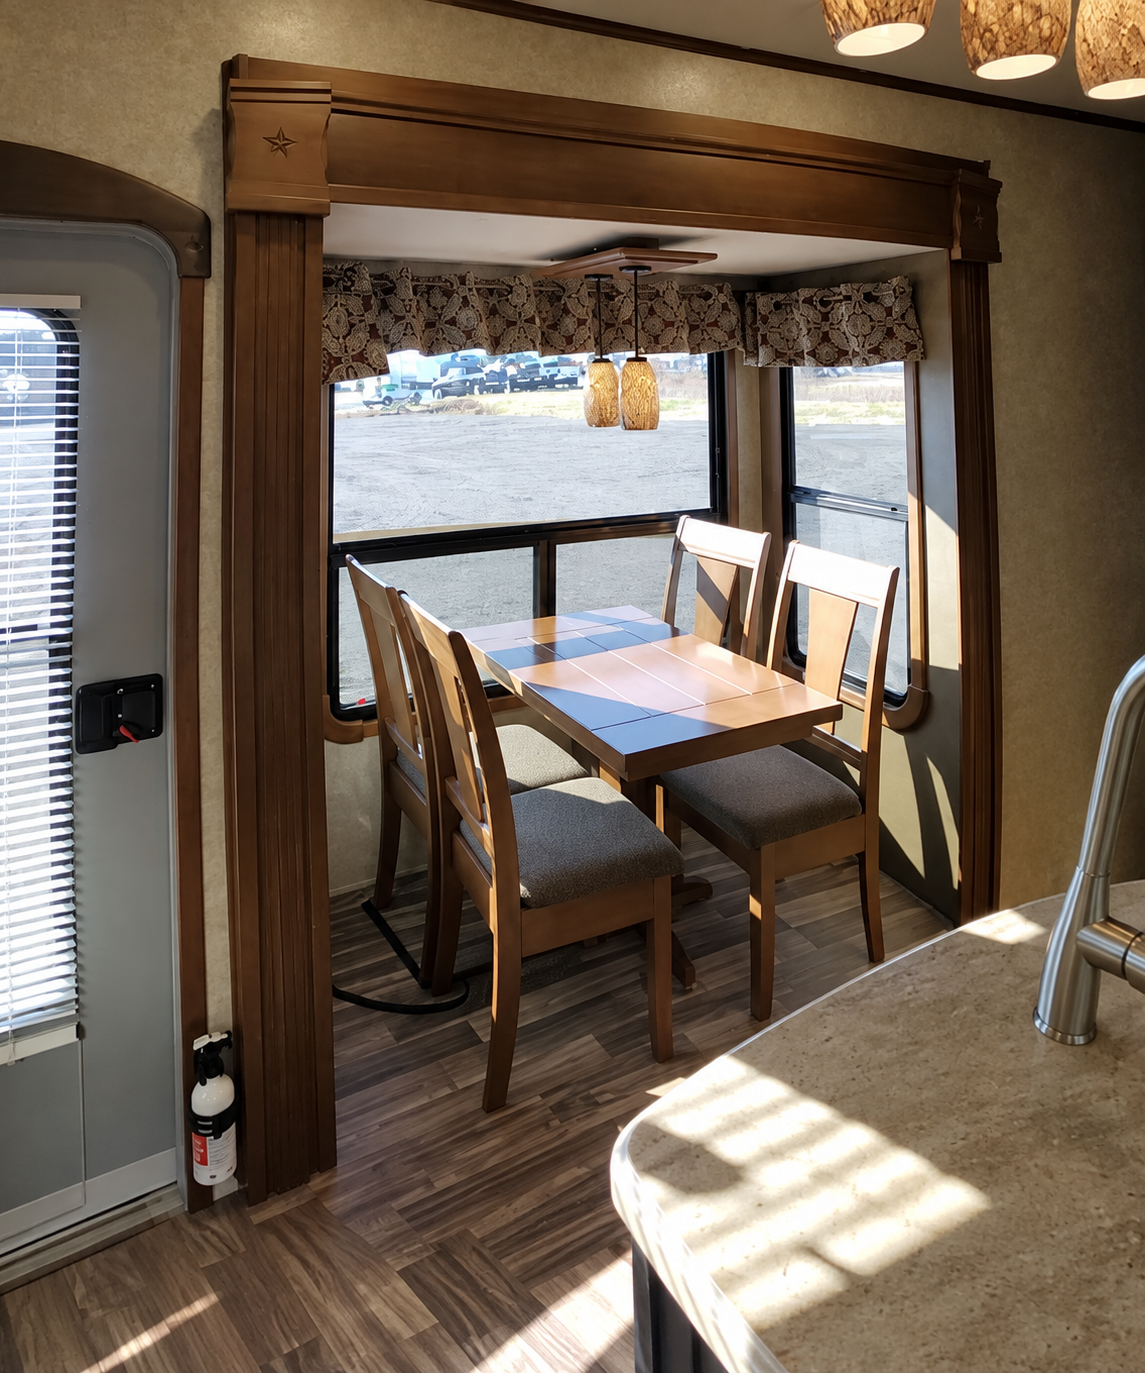
Custom-built table, wood accents, beaded light, and design concepts.
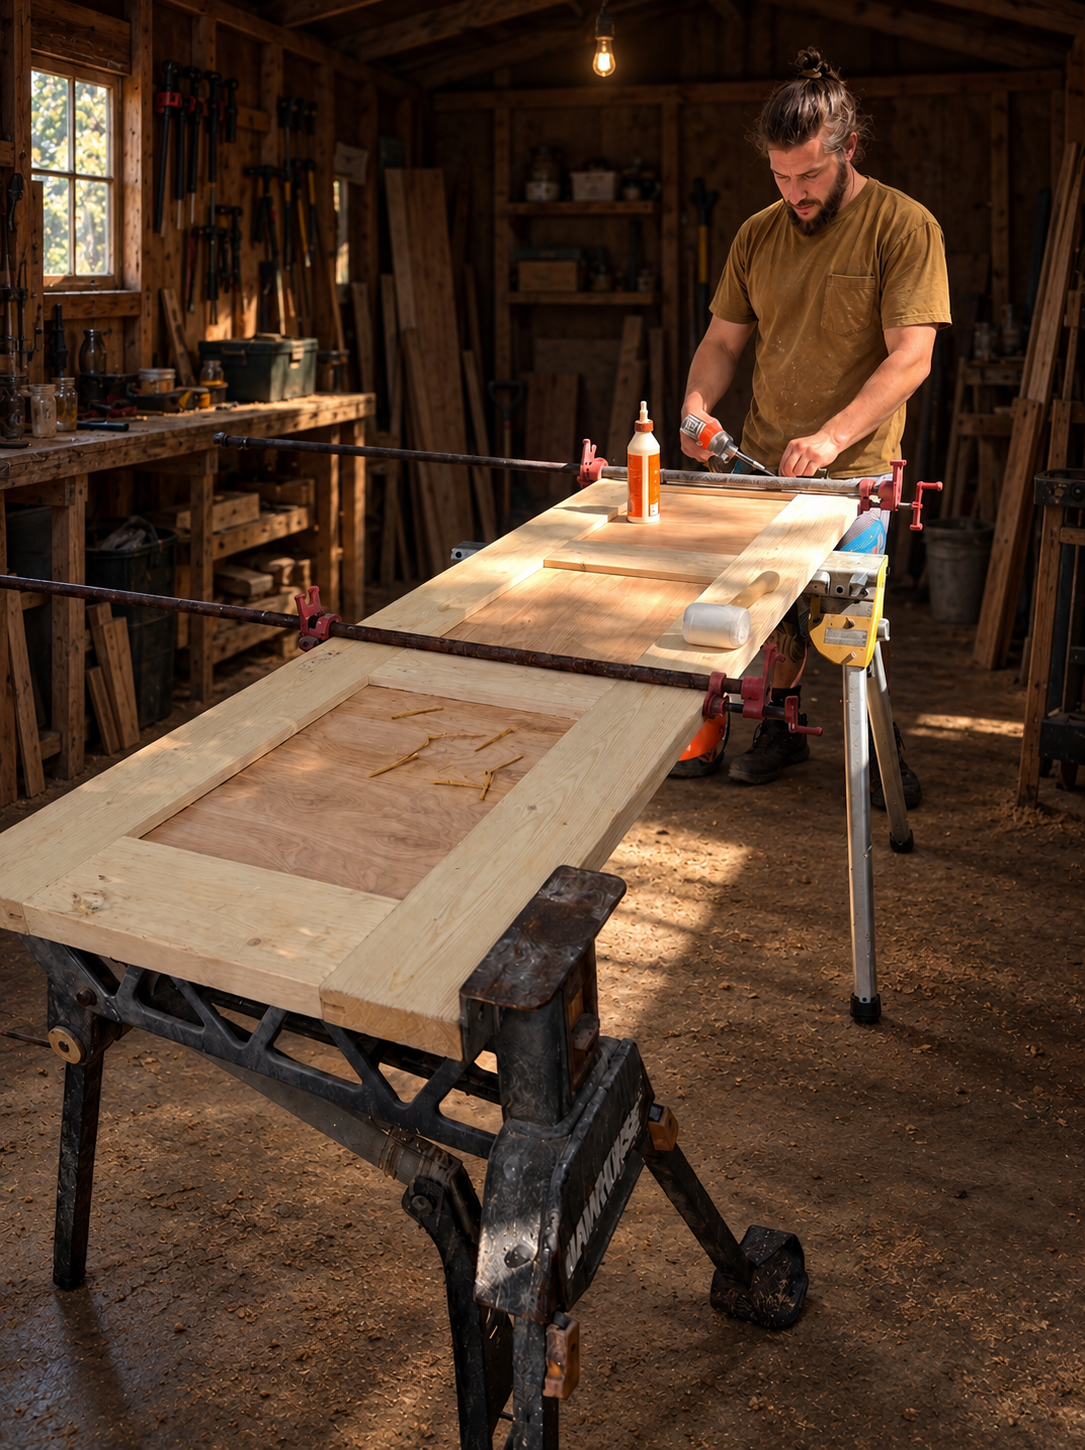
Meet the Maker
Gui Faria
Second-generation woodcarver, builder and maker.
Raised in Curitiba, Brazil, Gui began learning woodworking and carving from his father at thirteen. A second-generation woodcarver, he has now spent nearly three decades working with his hands and understanding what wood can become.
He first put those skills to work in his own projects, fully renovating RVs with custom wood interiors and later transforming his Sarasota homes into warm, wood-focused vacation rentals. Madeira Studios grew naturally from there.
Today, Gui brings that same hands-on approach to projects for others—from carved doors, cabinetry and custom furniture to pergolas and complete renovations—always guided by patience, practicality and respect for the material.
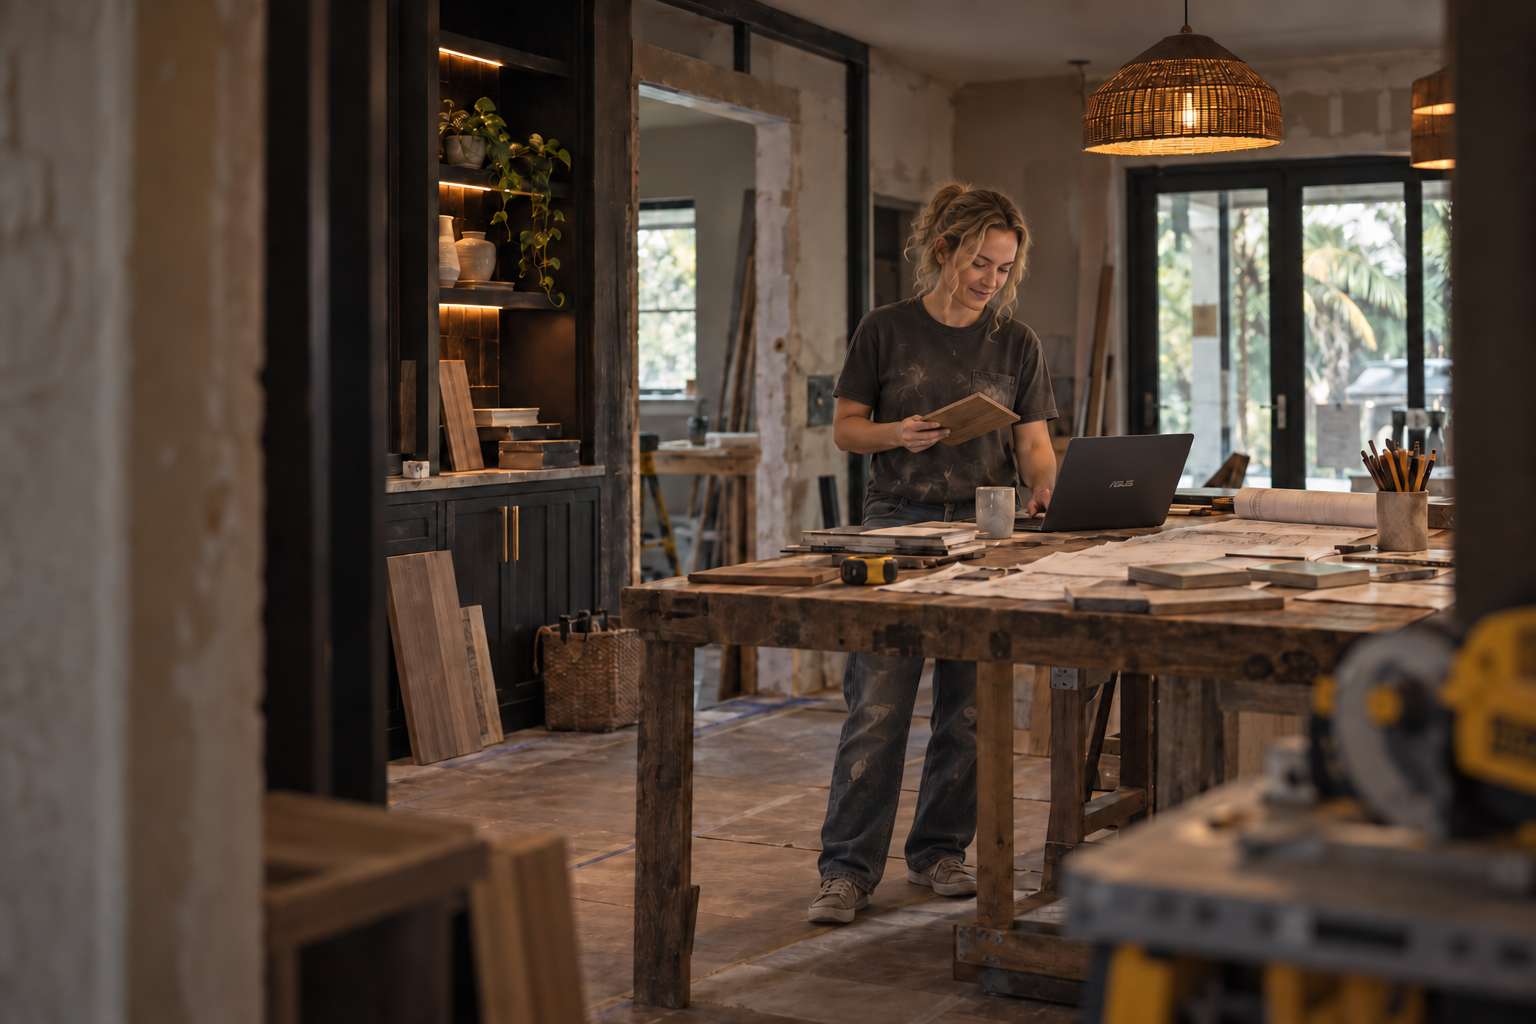
Meet the Designer
Whitney Faria
Whitney Faria is the creative eye behind Madeira Studios. Working alongside her husband, Gui, she has helped transform homes, vacation rentals, and custom RVs into warm, character-filled spaces.
Her style blends natural materials, rich textures, collected details, and Brazilian and Mediterranean influences. Whitney helps clients take scattered ideas and turn them into a cohesive design vision, using thoughtful planning and detailed visual renderings to explore each concept before the building begins.
How we work
A thoughtful, collaborative process.
Consult
We begin with a conversation about your space, your needs, and the ideas inspiring you. You’ll also get to know our team, our experience, and how we can bring your vision to life.
Design
We develop AI-assisted renderings to help you visualize the finished piece in your space. Together, we refine the design, materials, proportions, and details until everything feels right.
Build
Once the design is approved, we bring it to life with careful craftsmanship—either in our workshop or directly in your home when the project is built into the space.
Install & Finish
We complete the installation, attend to every finishing detail, and walk through the finished project with you to make sure everything looks and functions as intended.
Get in touch
Tell us about
your space.
Share a little about your project and we'll be in touch within a couple of days to schedule a consult.